
261 Harvest Grove LaneSummerville, SC 29485
Due to the health concerns created by Coronavirus we are offering personal 1-1 online video walkthough tours where possible.
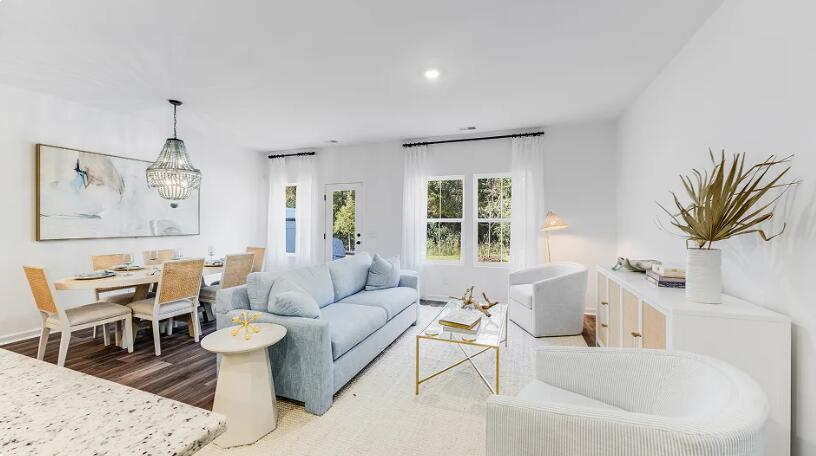
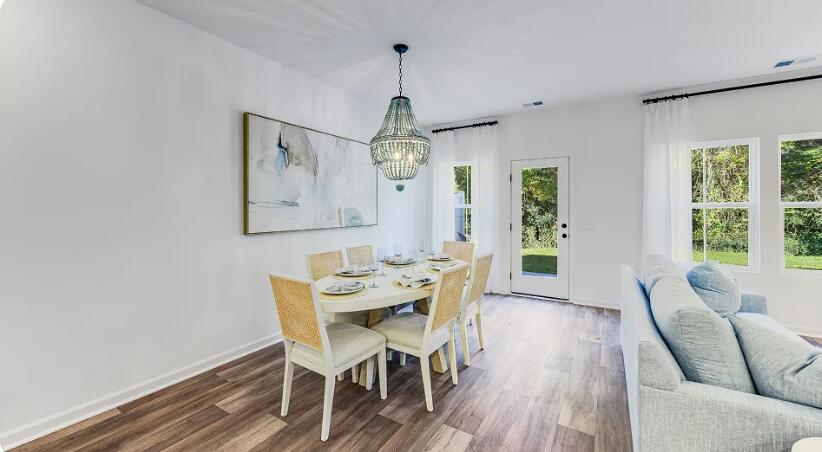
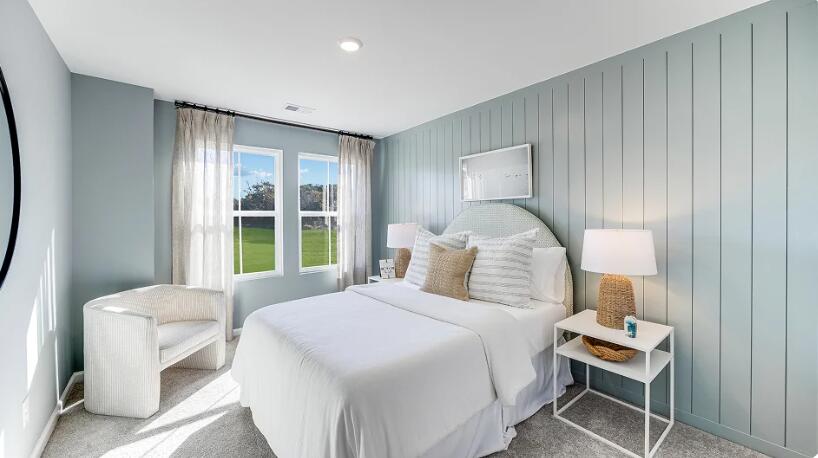
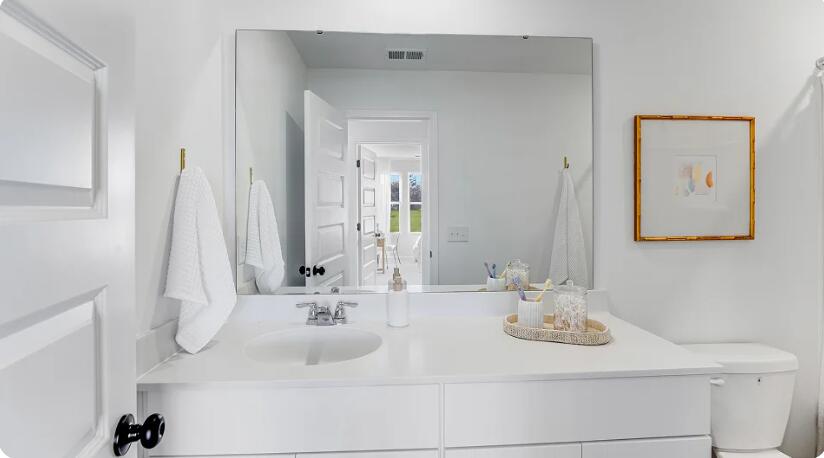
This ready to move in July brand new two-story townhome offers ample space to live and grow. An open-concept layout comprises the first level, combining the kitchen, living and dining areas for simple multitasking and everyday transitions. A patio at the back of the home provides simple indoor-outdoor living. All three bedrooms are located on the second floor, including the lavish owner's suite at the back of the home with a full bathroom and walk-in closet. This home includes all appliances, window blinds and a garage door opener! Notes: **** Customer must confirm Agent's Representation at first contact with any Lennar Associate. ***** Real Estate Agent must accompany the customer for the initial visit in person. *Broker must bring customer into the Welcome Home Center and register them on customers first visit* *Customer must confirm agent's representation at first contact with Lennar Associate. Real Estate Agent must accompany customer for initial visit in person* *Pictures shown for conceptual purposes - options and colors will be different* *Price subject to change at any time* *$10000 towards closing costs with use of preferred lender and attorney. *
| 22 hours ago | Listing updated with changes from the MLS® | |
| 23 hours ago | Listing first seen on site |

Listing information is provided by Participants of the CHS Regional MLS. IDX information is provided exclusively for personal, non-commercial use, and may not be used for any purpose other than to identify prospective properties consumers may be interested in purchasing. Information is deemed reliable but not guaranteed. Copyright 2026, CHS Regional MLS.
Last checked: 2026-09-10 05:51 PM UTC
Did you know? You can invite friends and family to your search. They can join your search, rate and discuss listings with you.