
5327 Sawpit CircleNorth Charleston, SC 29418
Due to the health concerns created by Coronavirus we are offering personal 1-1 online video walkthough tours where possible.
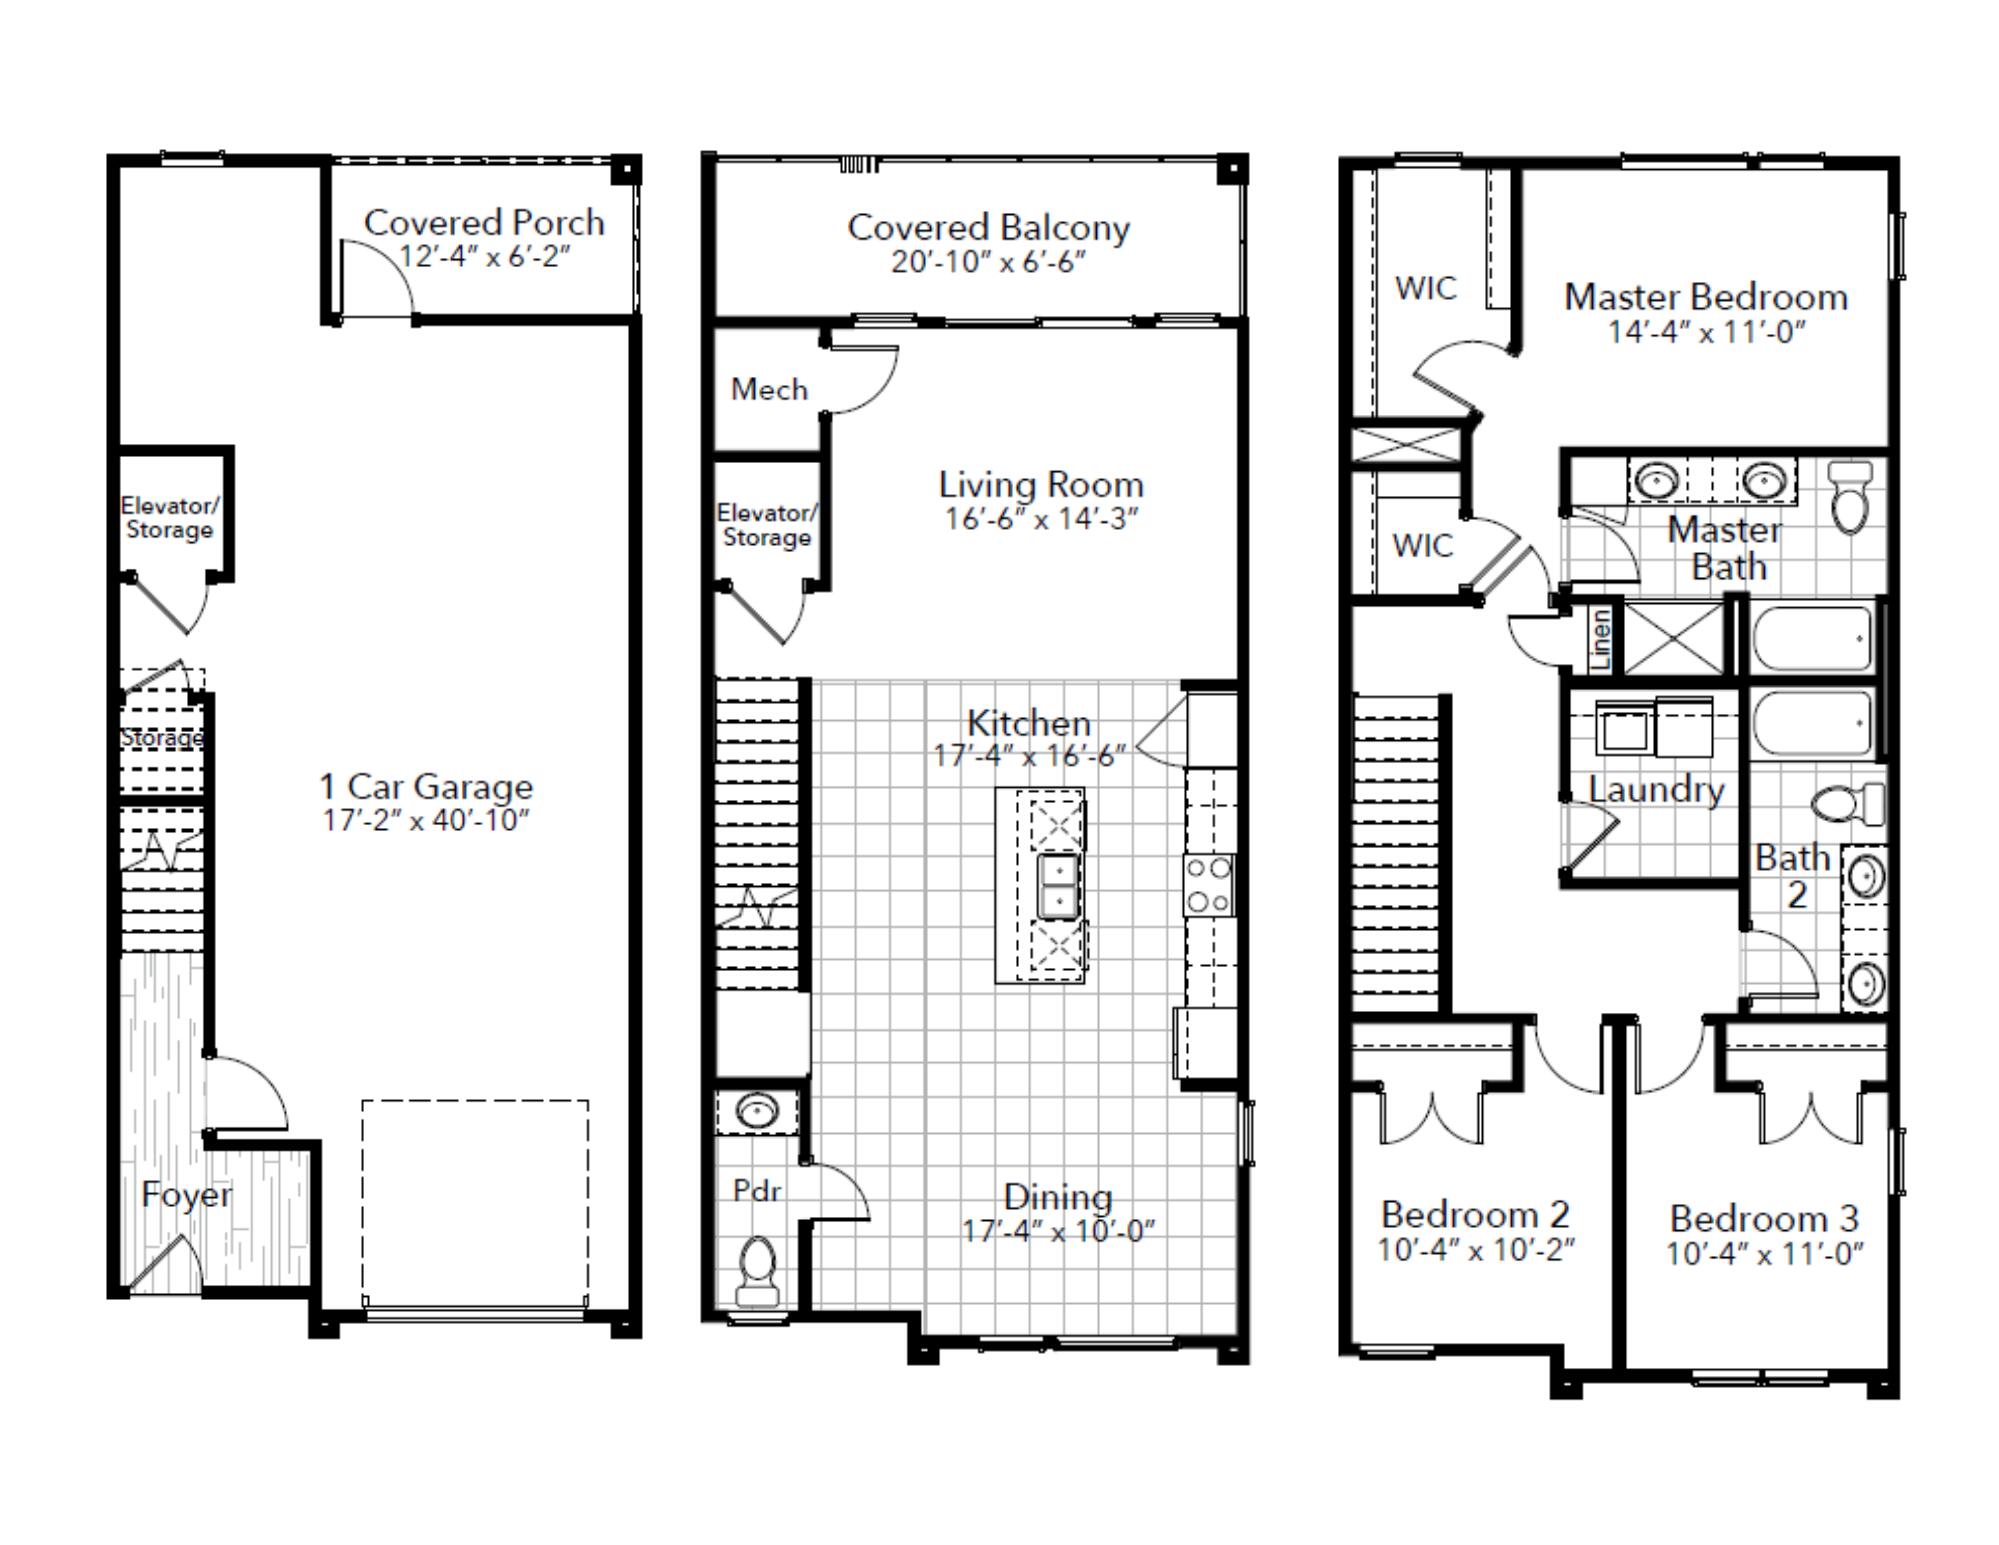
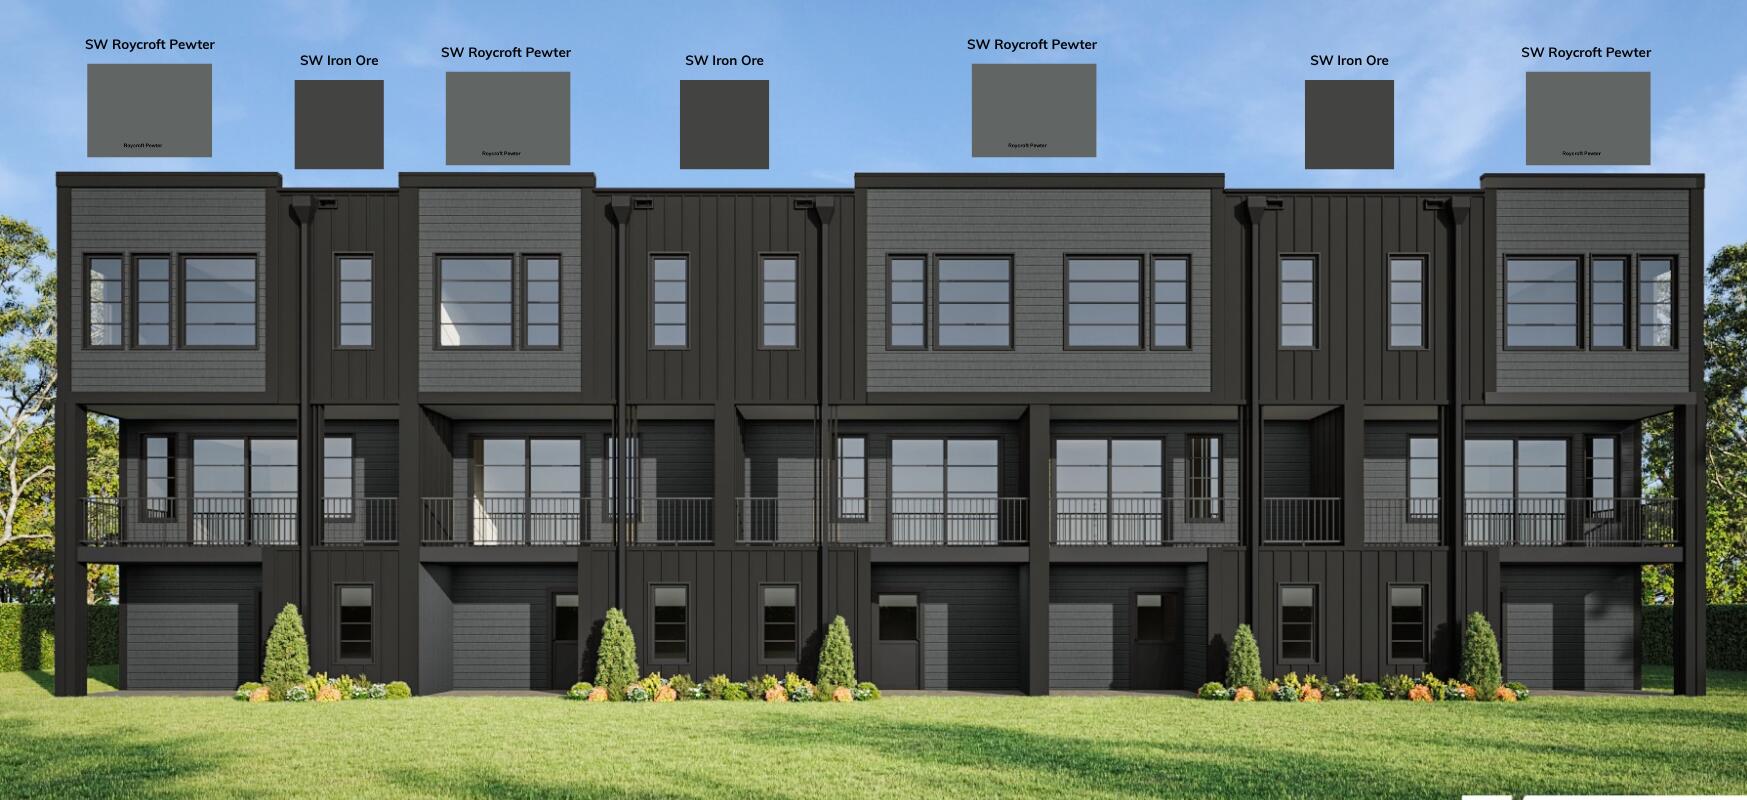
Marsh-front living in Charleston at an attainable price! Welcome to the final phase at The Park at Rivers Edge, an exclusive collection of modern townhomes set along the marsh inside this gated community, with breathtaking views, spectacular sunsets, and a rare everyday connection to the natural beauty of the Lowcountry. Each home spans three thoughtfully designed levels plus an optional rooftop deck. The ground level features a two-car drive-under garage and an optional fully equipped in-law suite opening to a covered marsh-front porch, perfect for guests, family, or multigenerational living. On the main level, open-concept living flows around a gorgeous chef's kitchen, allowing the space to be flooded with natural light and open to a massive covered balcony withelevated marsh views, along with a flexible guest suite or office with an adjacent full bath. The top level is your private marsh-front primary retreat, plus two additional bedrooms and a full bath. Then head up to the showstopper: a rooftop deck made for sunsets, entertaining, and wide-open marsh views, with an optional elevator for ease of living. Modern luxury, flexible space, and Lowcountry views from every level!
| a week ago | Listing updated with changes from the MLS | |
| a month ago | Price changed to $579,000 | |
| a month ago | Listing first seen on site |

Listing information is provided by Participants of the CHS Regional MLS. IDX information is provided exclusively for personal, non-commercial use, and may not be used for any purpose other than to identify prospective properties consumers may be interested in purchasing. Information is deemed reliable but not guaranteed. Copyright 2026, CHS Regional MLS.
Last checked: 2026-10-22 11:23 AM UTC
Did you know? You can invite friends and family to your search. They can join your search, rate and discuss listings with you.