
7004 Lofton CourtSummerville, SC 29483
Due to the health concerns created by Coronavirus we are offering personal 1-1 online video walkthough tours where possible.
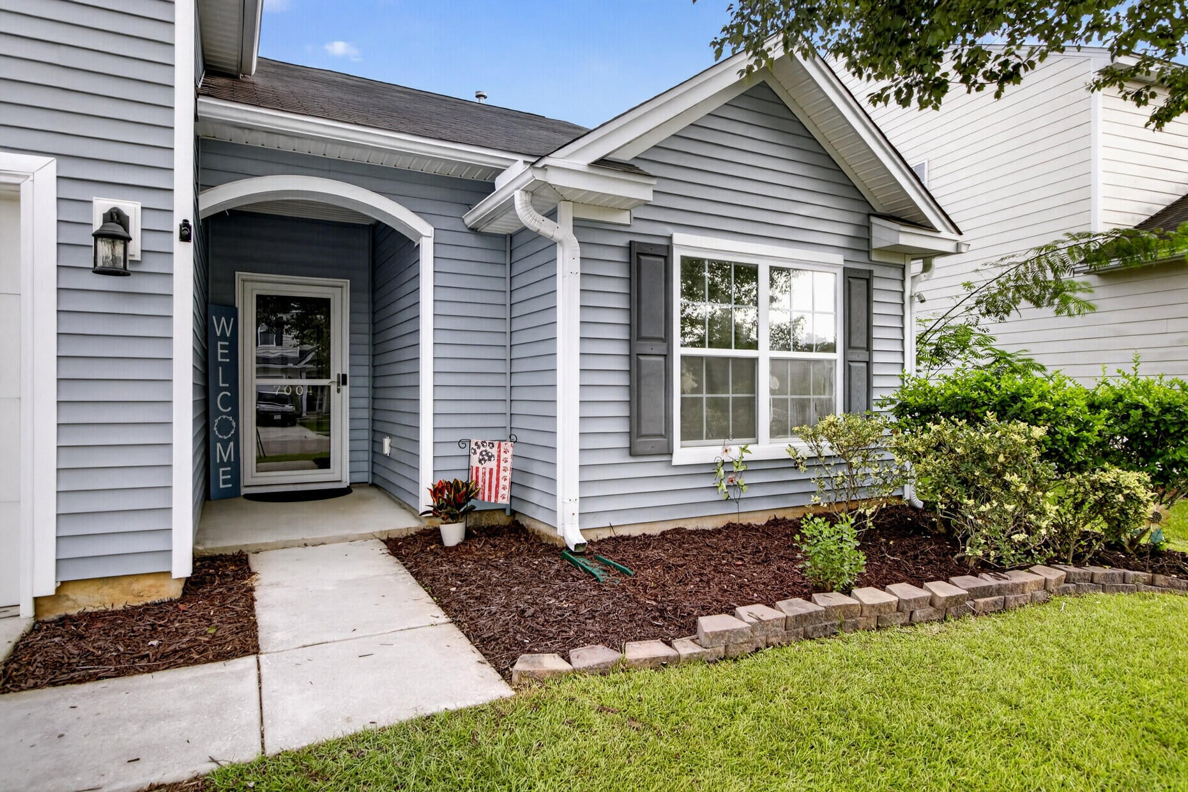
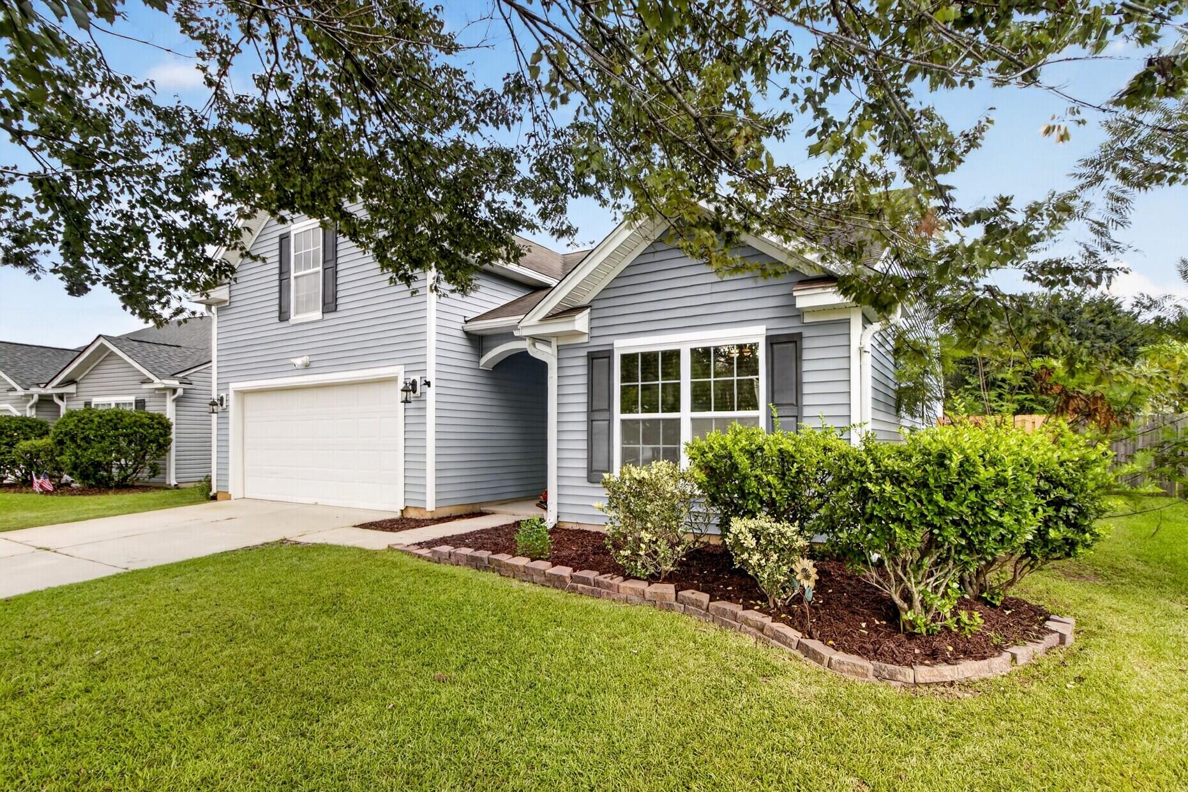
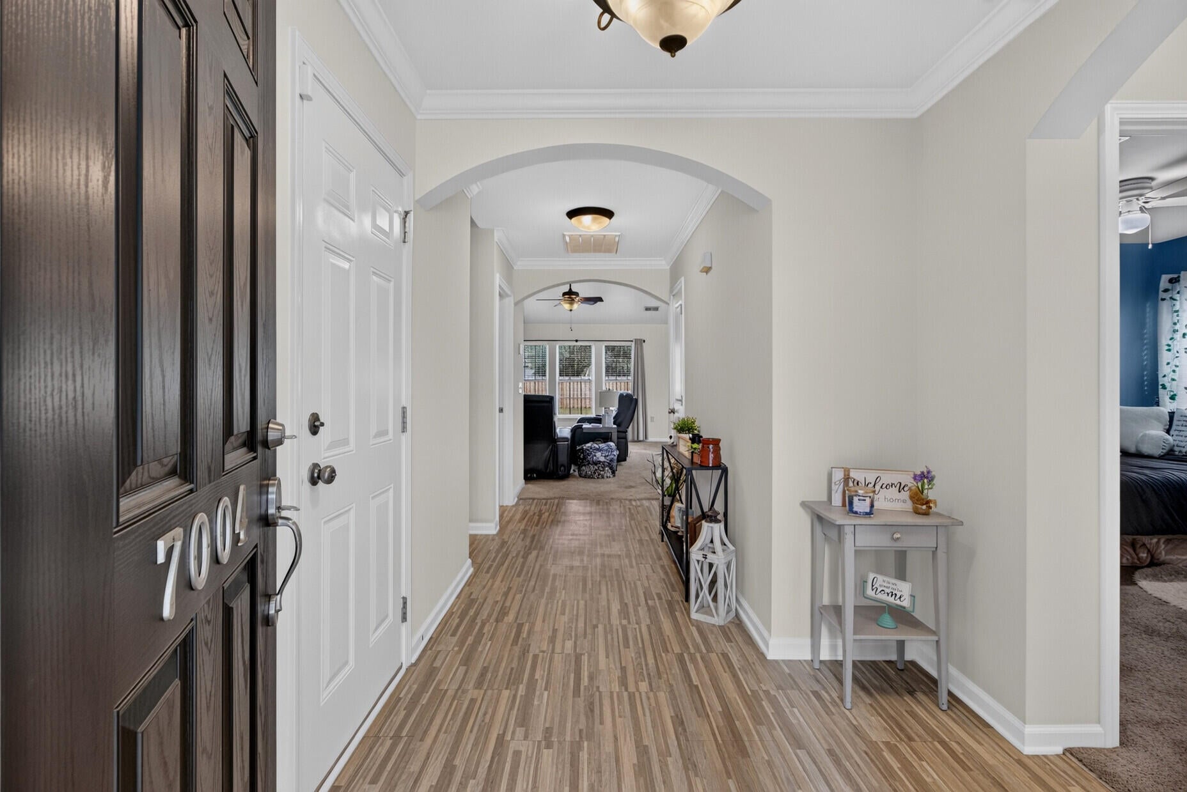
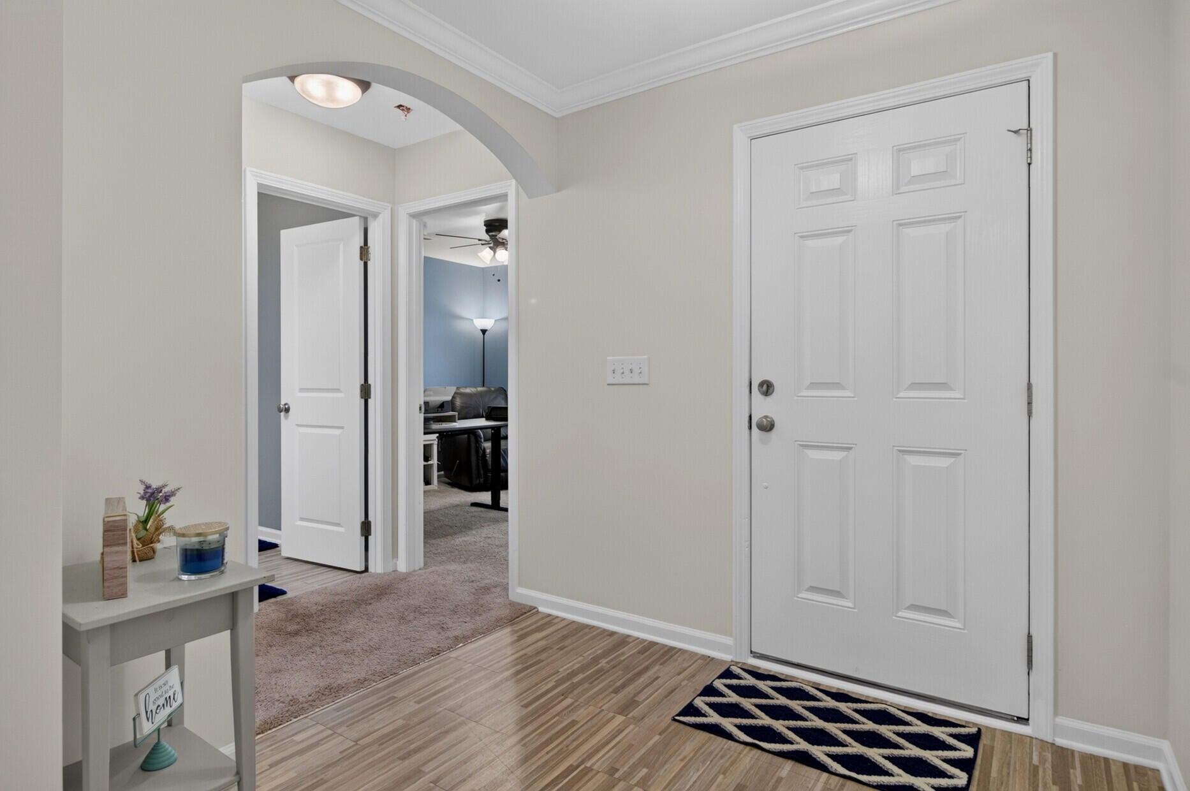
The best of one story living with 4 bedrooms on quiet cul de sac street & large fenced yard in DD2 schools! Open flowing floor plan features wide foyer with crown molding & arched doorways, soaring vaulted ceiling in family room, kitchen & breakfast nook & a private owners suite separate from the secondary bedrooms. The well-appointed kitchen boasts 42'' cabinets with crown molding, raised breakfast bar, solid surface countertops, closet pantry and black appliances including French door style refrigerator. Owner suite is king-sized with vaulted ceiling and en suite equipped with dual sinks and large walk in closet. Two secondary bedrooms are located at the front of the home - light & bright with wide closets. Bonus room/4th bedroom is located upstairs - the perfect teen or guest suite.Large rear yard is fully fenced with new shadow style fencing and the covered rear patio is perfect for outdoor entertaining. Detached building is equipped with electricity and AC unit for the weekend handyman's workshop, children's playhouse - or use it as a luxury pet inn like the current owners do! Attached 2 car garage boasts sheetrock walls and automatic door opener. Fresh paint throughout the main living areas, HVAC new in 2023 with mini split in the bonus room added in 2024. Tankless water heater installed! Myers Mill neighborhood offers a community pool, pavilion and play area plus sidewalks and walking trails. And just minutes to downtown Summerville.
| 18 hours ago | Listing updated with changes from the MLS® | |
| 19 hours ago | Listing first seen on site |

Listing information is provided by Participants of the CHS Regional MLS. IDX information is provided exclusively for personal, non-commercial use, and may not be used for any purpose other than to identify prospective properties consumers may be interested in purchasing. Information is deemed reliable but not guaranteed. Copyright 2026, CHS Regional MLS.
Last checked: 2026-09-10 05:51 PM UTC
Did you know? You can invite friends and family to your search. They can join your search, rate and discuss listings with you.