
130 Wild Holly DriveMoncks Corner, SC 29461
Due to the health concerns created by Coronavirus we are offering personal 1-1 online video walkthough tours where possible.
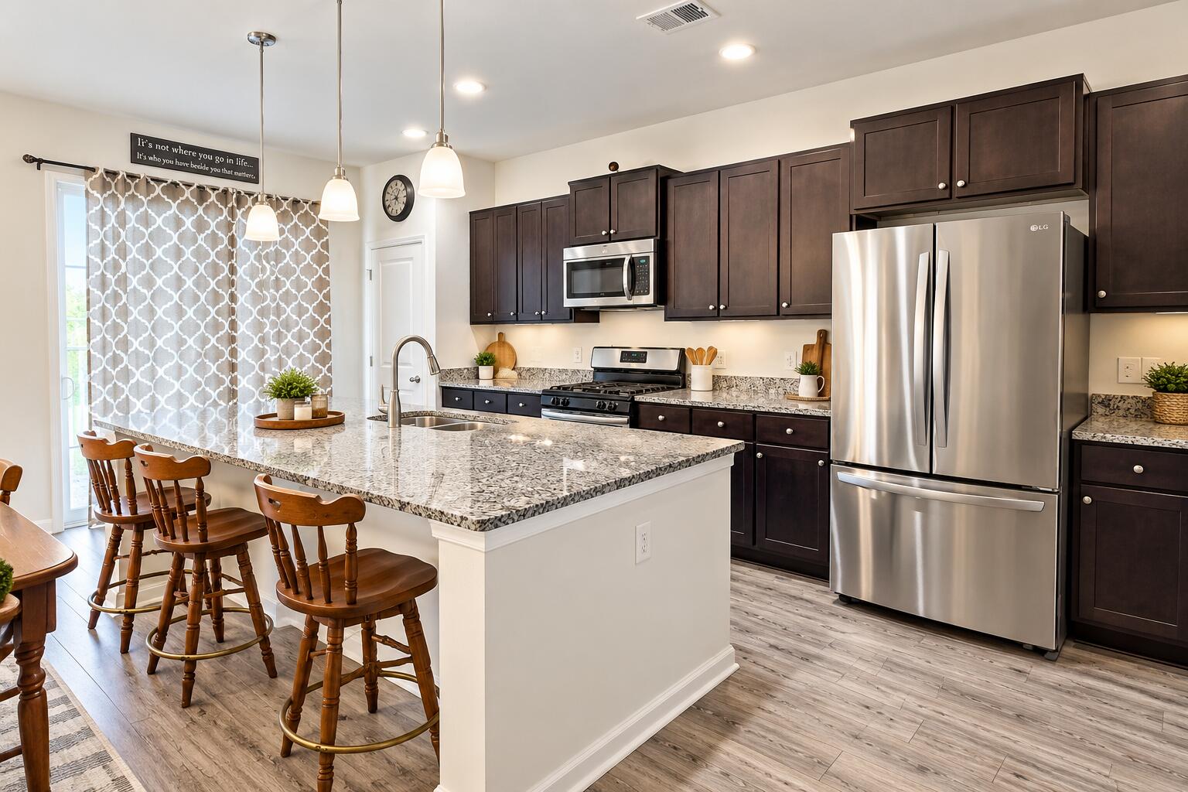
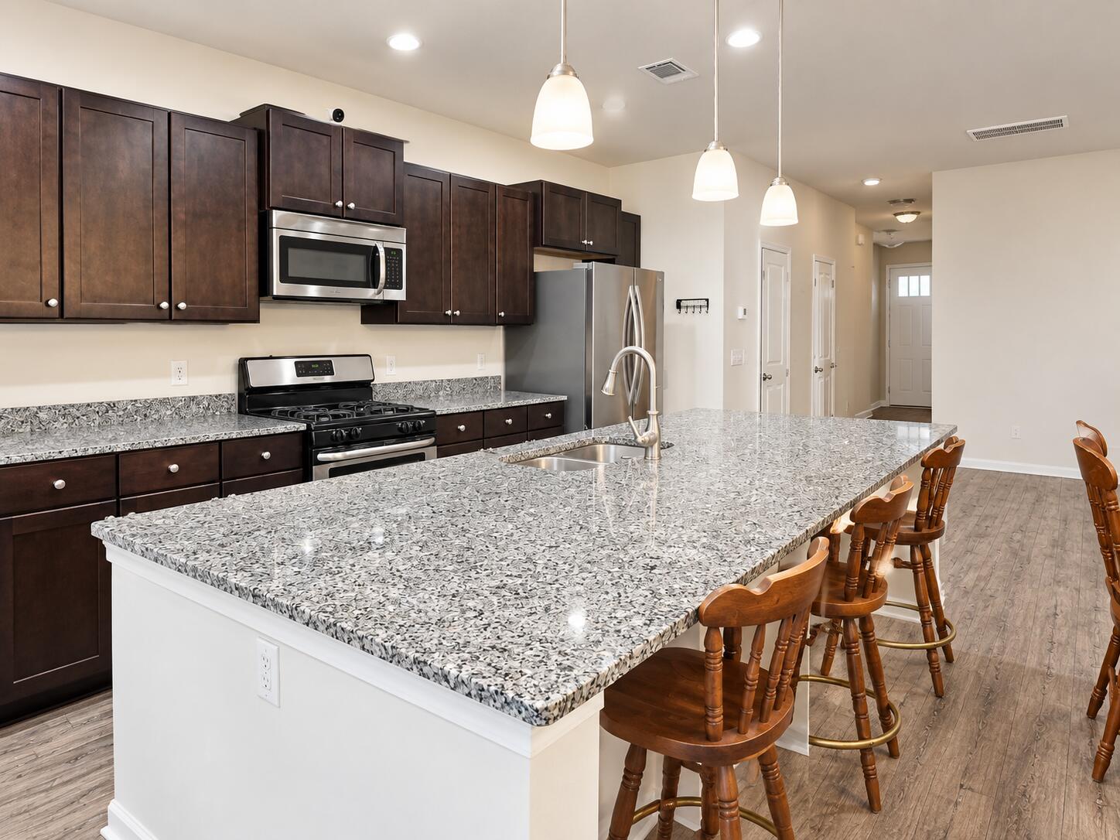
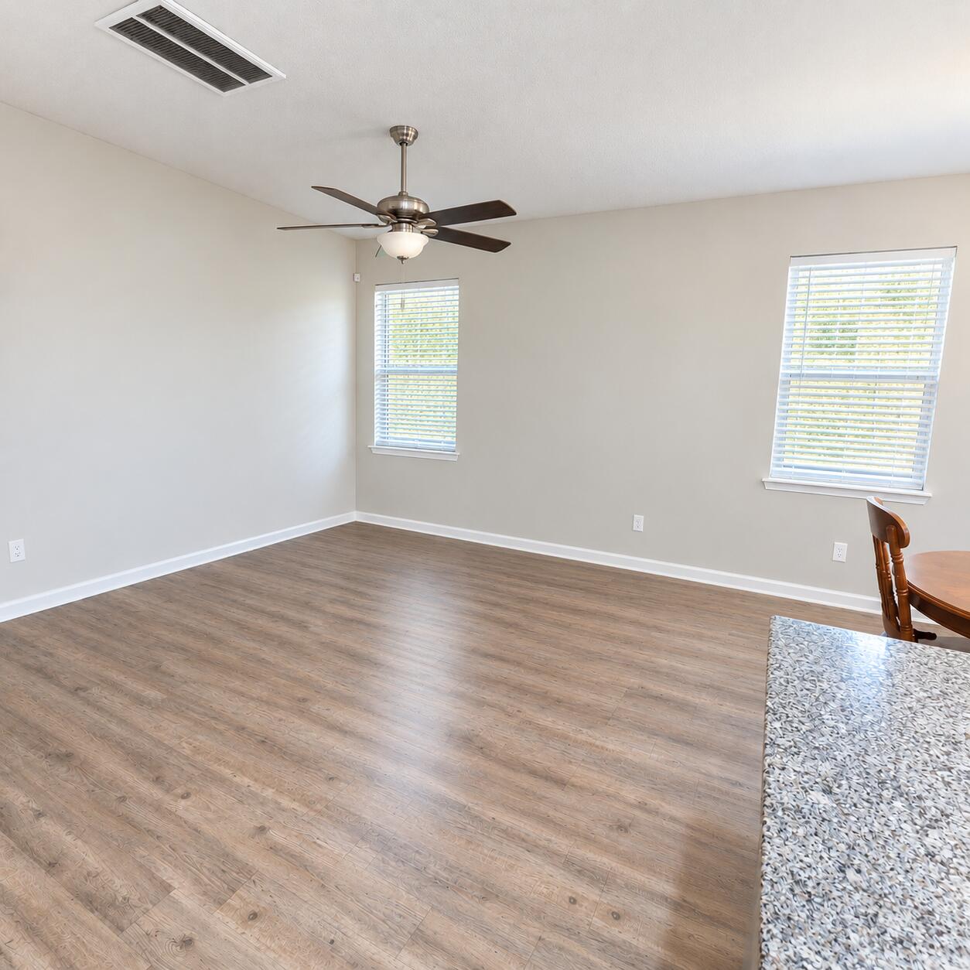
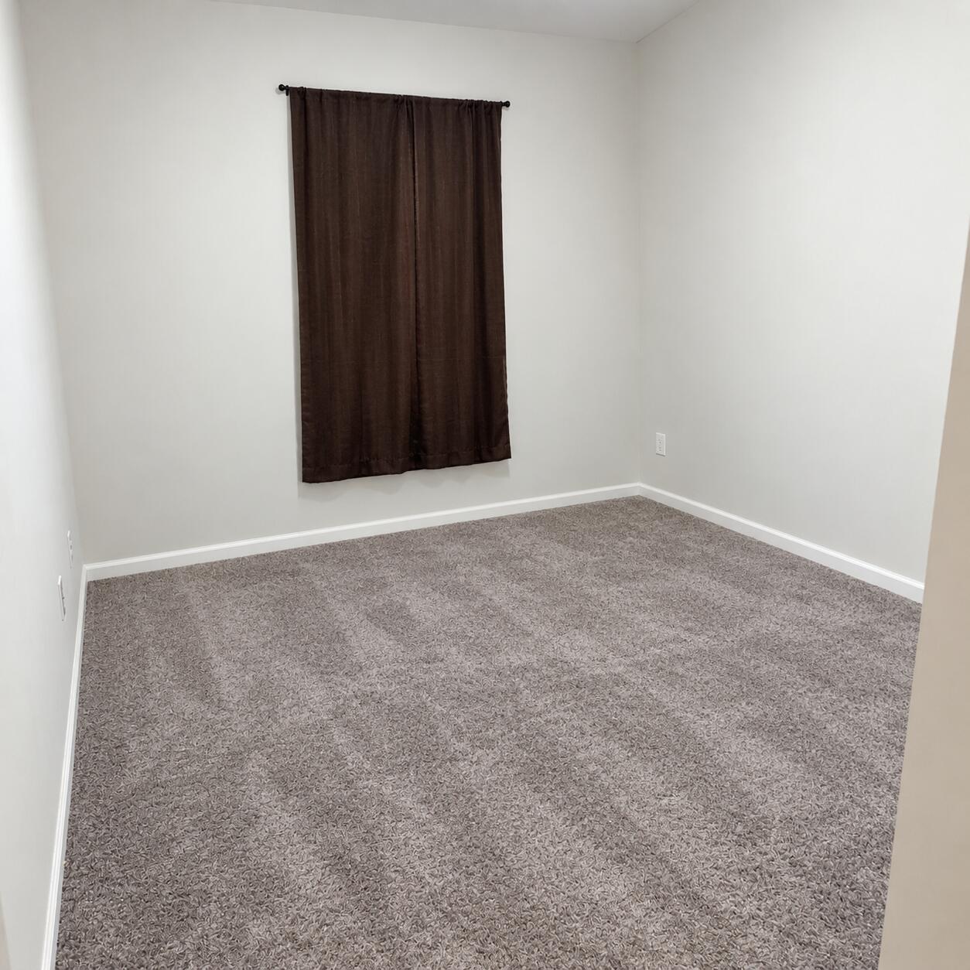
Welcome Home! This 3-bedroom, 2.5-bath townhouse offers a fantastic opportunity to make a home your own! The spacious downstairs features an open floor plan, creating an inviting flow between the living, dining, and kitchen areas. The beautiful kitchen is a standout, featuring a large center island, granite countertops, stainless steel appliances, and tons of cabinet space for all your storage needs.Upstairs, you'll find the large master with walk-in closet. Two additional bedrooms that feature brand-new carpet, offering a fresh and updated feel. Outside, enjoy a fenced-in backyard with plenty of potential for entertaining, pets, gardening, or simply relaxing. A one-car garage adds additional convenience and storage.With a functional layout, great features, and tons of potential to your personal touch, this home is ready for its next owner. Conveniently located just a short commute from shopping, restaurants, dining, and everyday amenities, this townhouse offers the perfect combination of comfort and convenience. Don't miss your opportunity to make this one yours!
| 13 hours ago | Listing updated with changes from the MLS® | |
| 16 hours ago | Listing first seen on site |

Listing information is provided by Participants of the CHS Regional MLS. IDX information is provided exclusively for personal, non-commercial use, and may not be used for any purpose other than to identify prospective properties consumers may be interested in purchasing. Information is deemed reliable but not guaranteed. Copyright 2026, CHS Regional MLS.
Last checked: 2026-09-10 05:51 PM UTC
Did you know? You can invite friends and family to your search. They can join your search, rate and discuss listings with you.