
664 Rutledge AvenueCharleston, SC 29403
Due to the health concerns created by Coronavirus we are offering personal 1-1 online video walkthough tours where possible.
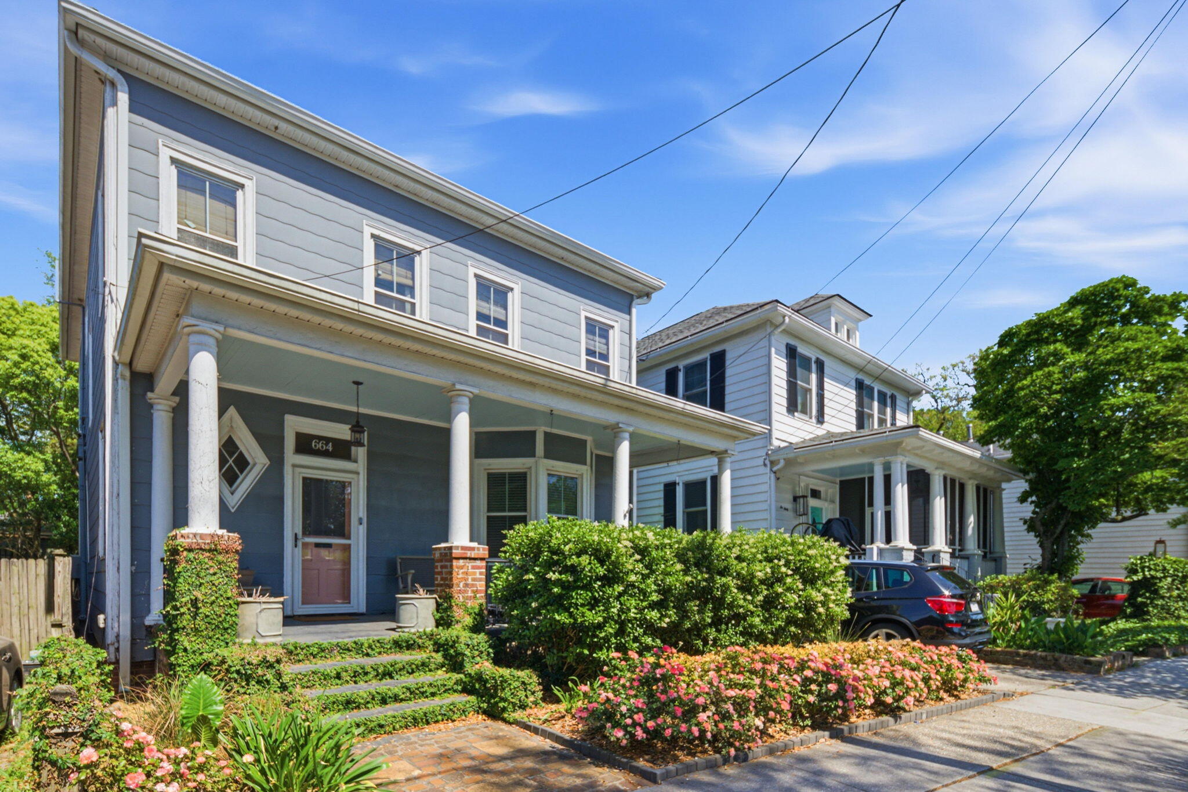
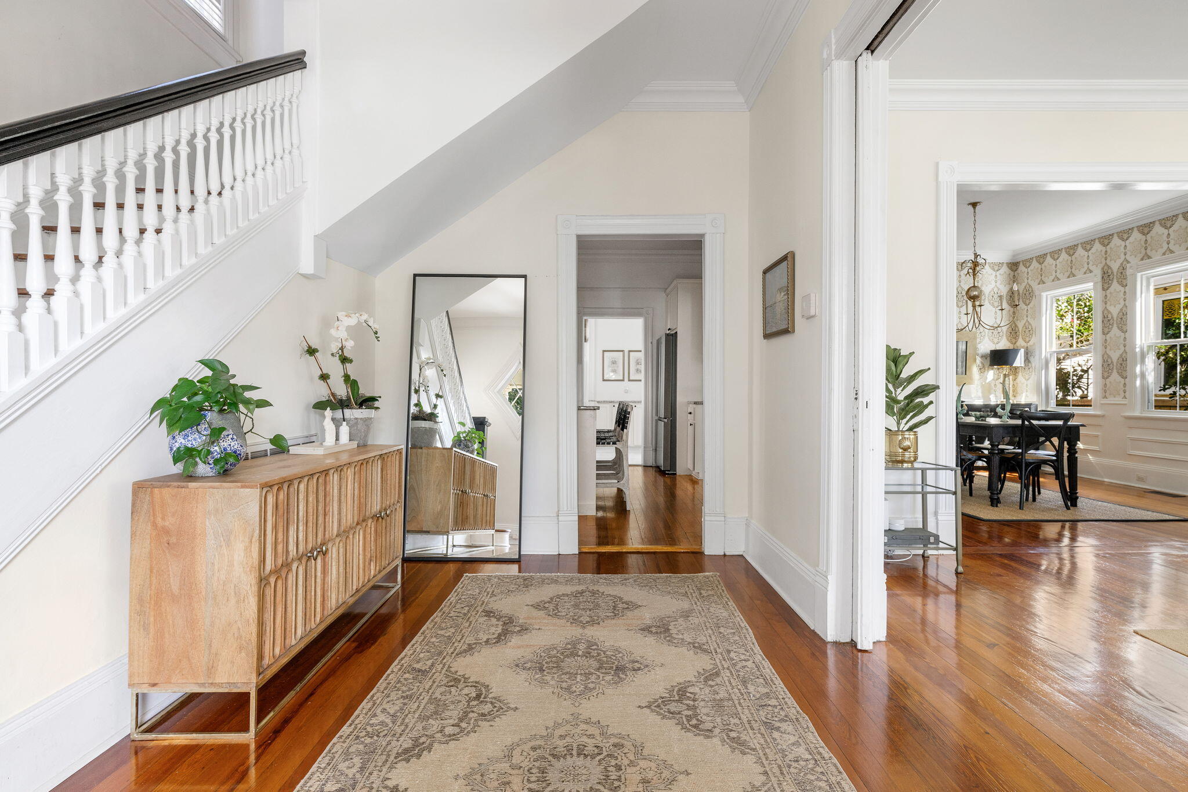
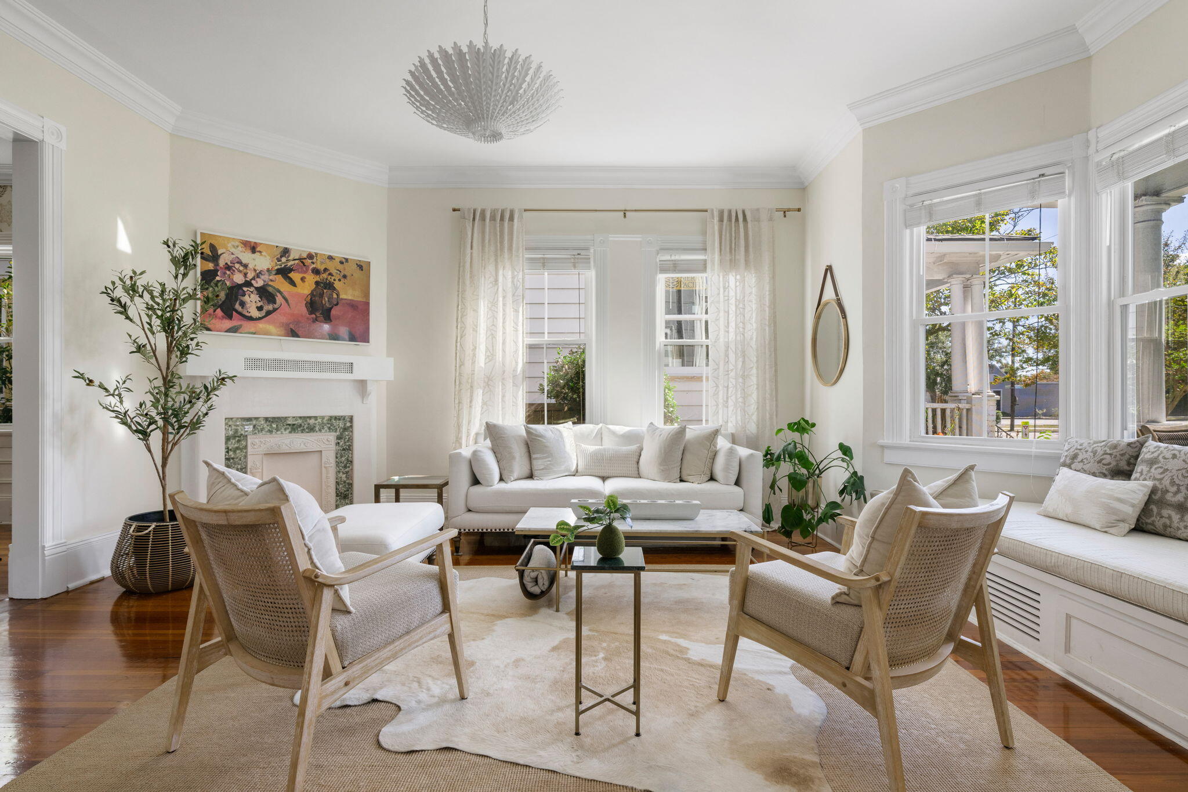
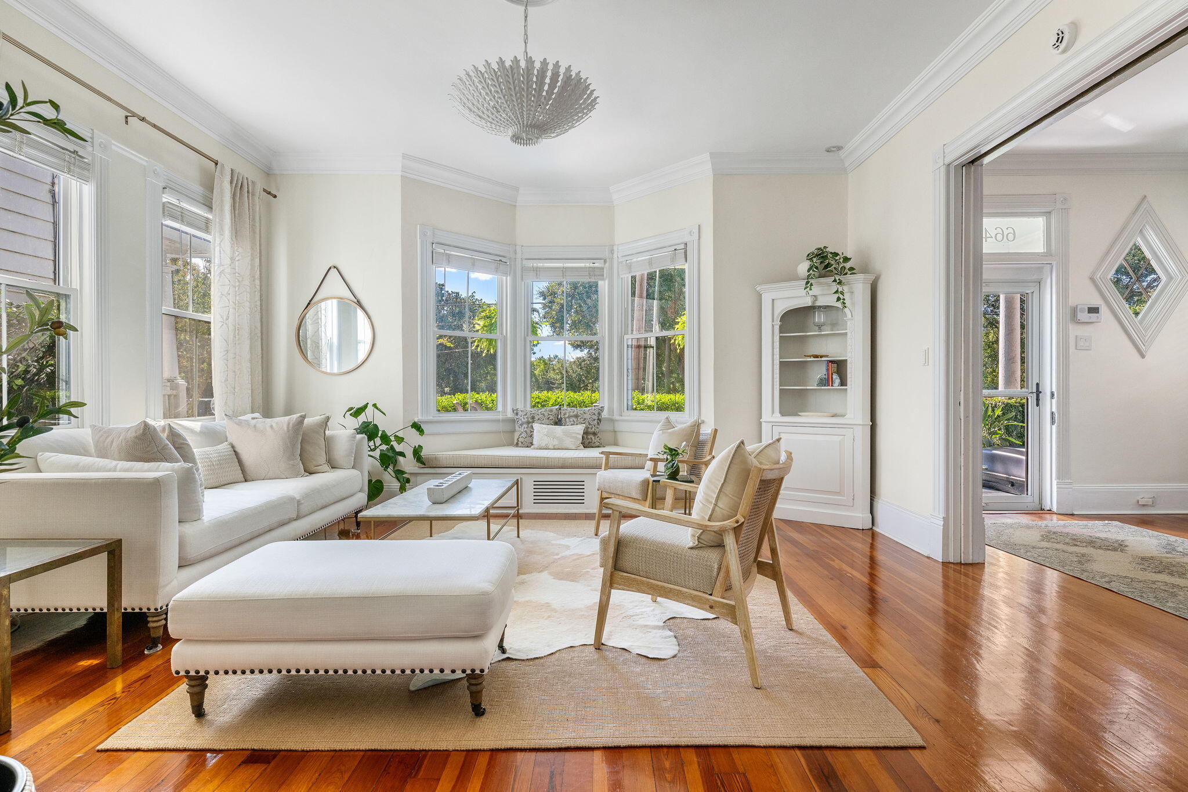
Rutledge Manor, a grand four bedroom three bathroom circa 1920 residence, offers timeless Charleston character paired with thoughtful modern updates in one of the Upper Peninsula's most exciting and rapidly revitalizing locations, directly across from Hampton Park. With extensive renovations completed inside and out, the home preserves its historic character while providing updated systems, amenities, and comfortable modern living. A welcoming foyer introduces the home's gracious scale, featuring an open staircase, oversized pocket doors, 12-foot ceilings, original hardwood floors, and a beautiful authentic fireplace in the parlor/living room. Original interior doors, trim, and molding have been carefully scraped, sanded, and repainted, with many doors retaining their original hardware.The second floor features a large primary bedroom with en-suite bath and walk-in closet, adding valuable living space and functionality. There are three additional bedrooms on the second floor with access to a spacious, renovated guest bathroom complete with soaking tub/shower. Original hardwood floors, approximately 11-foot ceilings, exposed brickwork, and original fireplaces in two bedrooms preserve the character of the home. Canned lighting has also been added throughout the upstairs bedrooms. Significant infrastructure and exterior improvements include a new metal roof with waterproof barrier, ridge vents and rain gutters; energy-efficient windows; additional wall and attic insulation; two HVAC systems and ductwork; an energy-efficient tankless water heater; and updated plumbing and electrical systems. All bathrooms were updated and plumbing was further improved in 2022. The crawl space has also been professionally encapsulated. New French doors open from the rear of the home, while new stadium-style steps allow easy access to the large back deck and yard. Marble tile flooring has been added in the mudroom as well as in the full bathroom downstairs, which was full renovated in 2022 complete with a large tiled shower. Outside, a private side-entry courtyard leads to the fully fenced backyard and gardens. Landscape and hardscape improvements were completed in 2021, creating a private outdoor retreat with an oversized deck, and a large storage shed.The full-width front porch, featuring distinctive ironwork crafted by renowned Charleston blacksmith, Philip Simmons, provides an inviting setting for relaxing, entertaining, or enjoying the neighborhood atmosphere. The property is located directly across from Hampton Park and just minutes from Joe Riley Park, MUSC, The Citadel, and neighborhood amenities. There are several dining destinations within short walking, biking or carting distance including but not limited to Park & Grove Café, Odd Duck, Berkeleys, Renzo, Huriyali, Edmund's Oast, Leon's Oyster Shop, Ok Donna, Home Team BBQ, Moe's Crosstown Tavern, Babas, and more. Don't miss your opportunity to preview this stunning property combining historic Charleston architecture with extensive modern improvements in a highly desirable location.
| 2 hours ago | Listing updated with changes from the MLS® | |
| 4 hours ago | Listing first seen on site |

Listing information is provided by Participants of the CHS Regional MLS. IDX information is provided exclusively for personal, non-commercial use, and may not be used for any purpose other than to identify prospective properties consumers may be interested in purchasing. Information is deemed reliable but not guaranteed. Copyright 2026, CHS Regional MLS.
Last checked: 2026-09-10 05:51 PM UTC
Did you know? You can invite friends and family to your search. They can join your search, rate and discuss listings with you.