Charleston & it’s Beaches Home Search

Let Us Help You Find Your Perfect Property, Today

Save
Ask
Tour
Hide
Share
$484,000
New Listing

1736 Sulgrave Road
Charleston, SC 29414

For Sale|Single Family Residence|Active
3
Beds
2
Total Baths
2
Full Baths
1,750
SqFt
$277
/SqFt
1975
Built
Subdivision:
Forest Lakes
County:
Charleston
Listing courtesy of Adler Realty

Due to the health concerns created by Coronavirus we are offering personal 1-1 online video walkthough tours where possible.
Upcoming Open Houses
Due to COVID-19, we recommend you verify Open Houses before attending.
Sat, Sep 12, 11:00 AM - 1:00 PM
1736 Sulgrave Road1736 Sulgrave Road1736 Sulgrave Road1736 Sulgrave Road
Save
Ask
Tour
Hide
Share

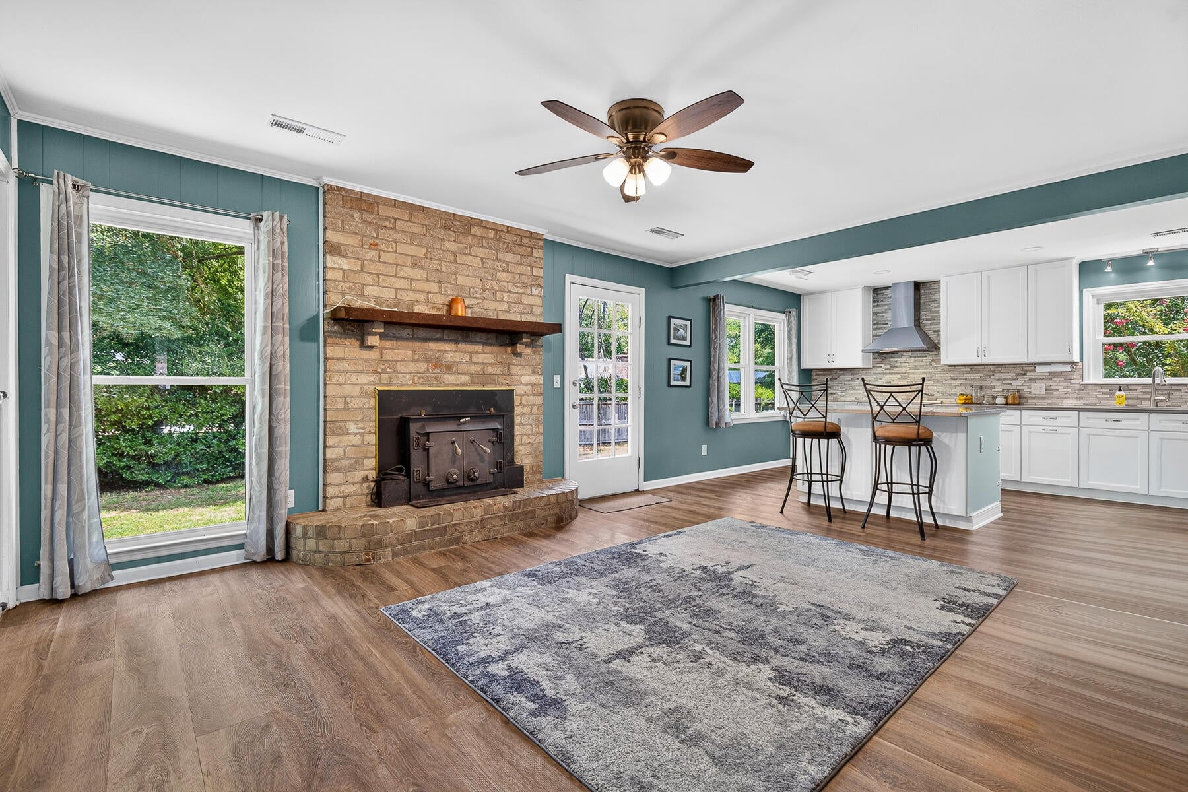
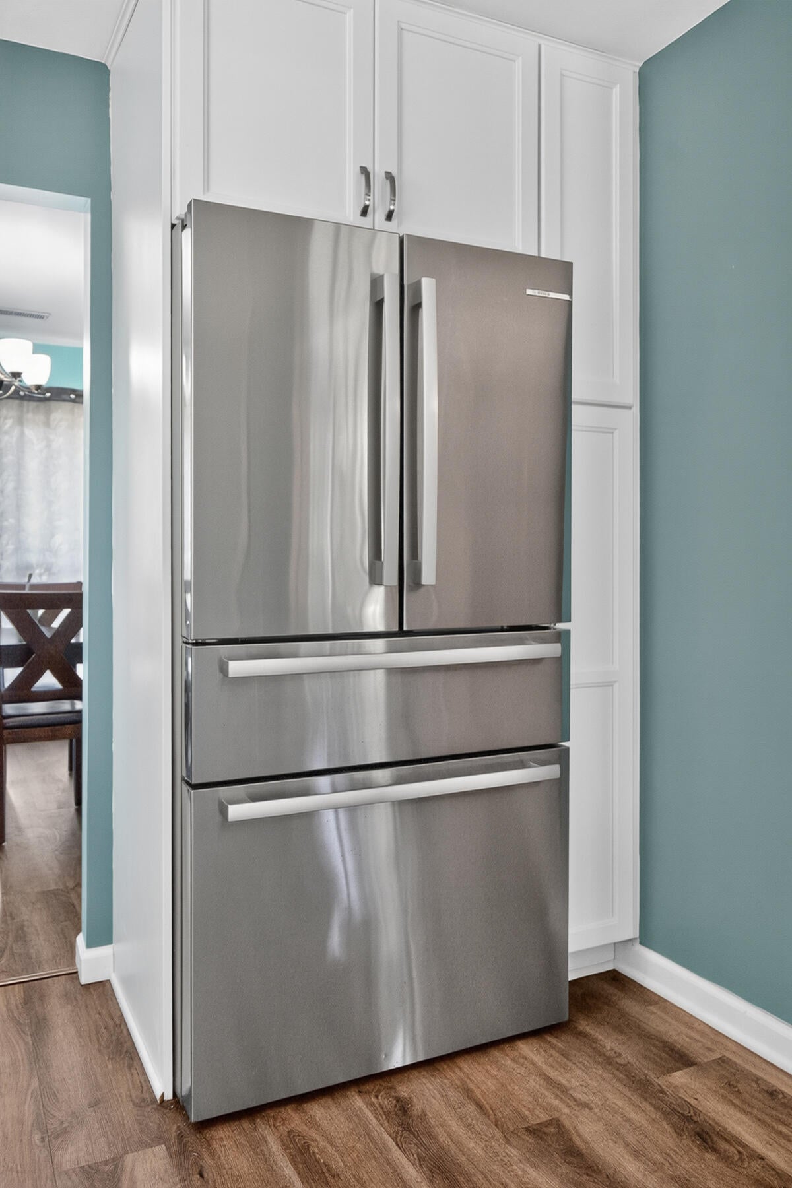
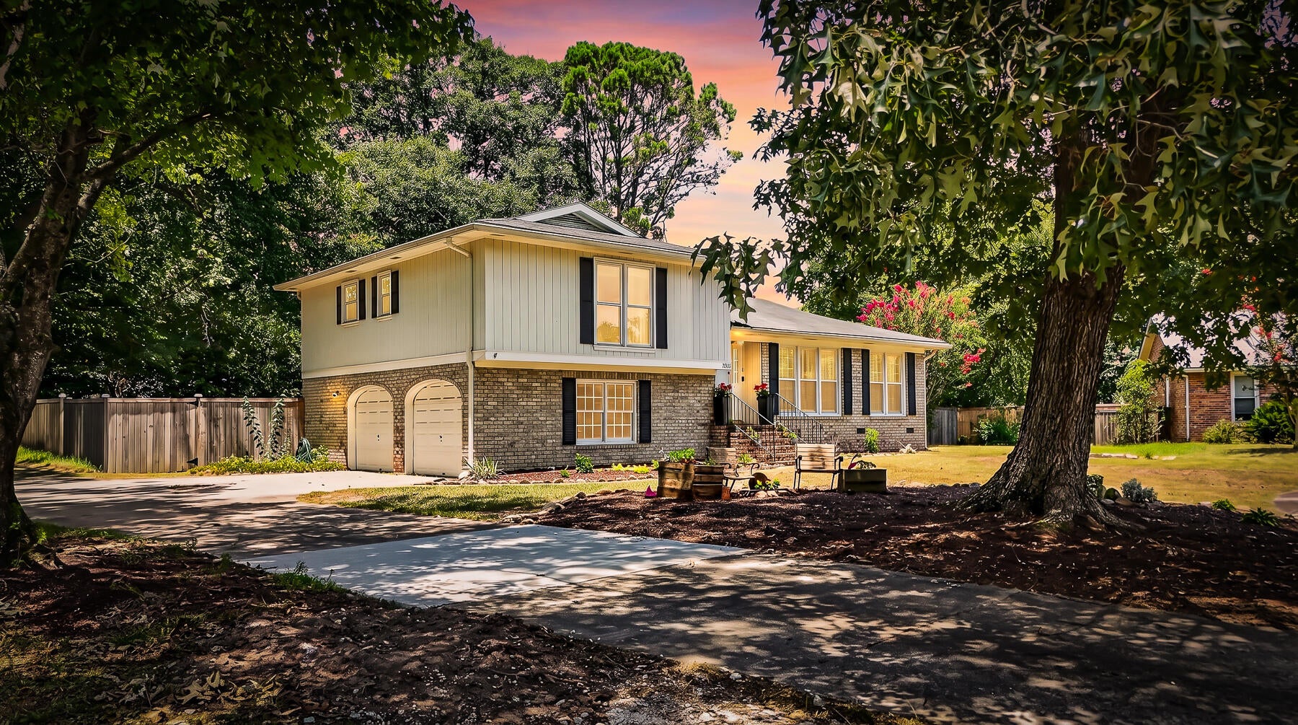
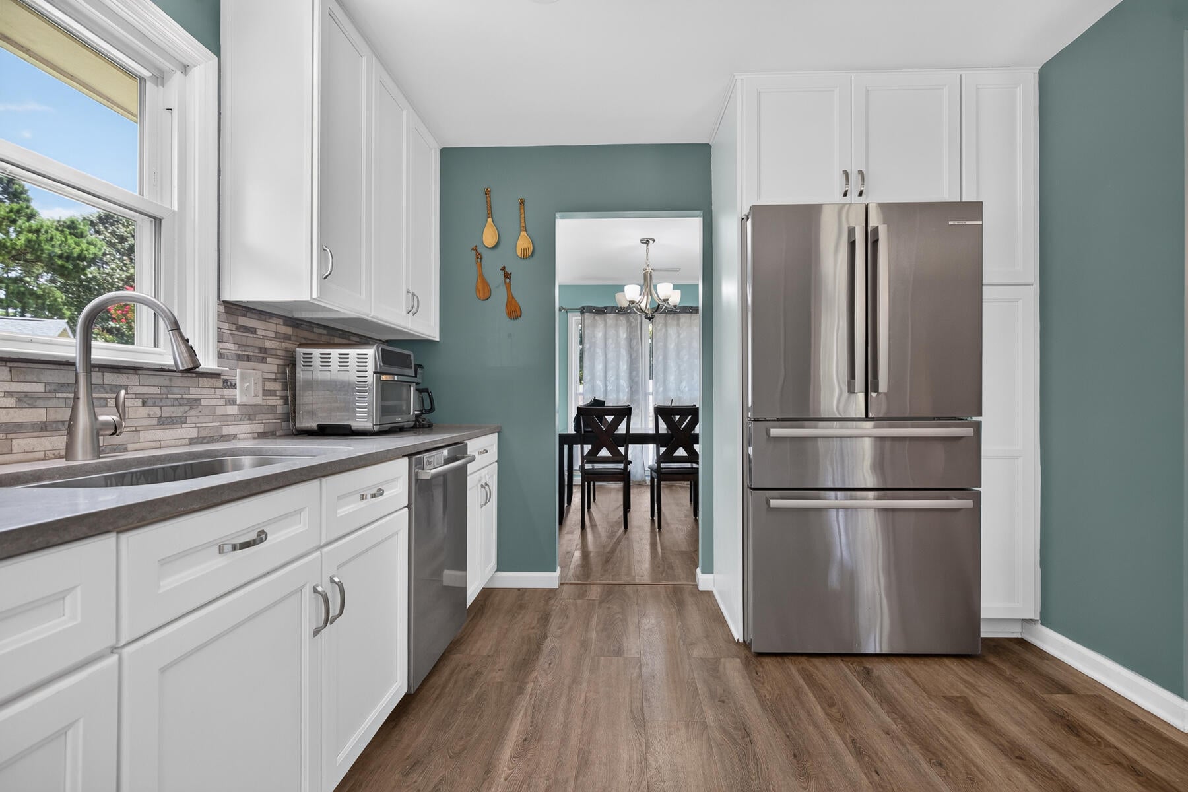
Welcome to 1736 Sulgrave Road! Well established neighborhood, Forest Lakes is super convenient to Restaurants, Shopping, Medical Offices, 526. No HOA! Close to 1/2 an acre on a cul-de-sac. Very quiet and private location. Full kitchen remodel with high-end LVP floors throughout home. 6 ft privacy fence added several years ago. Master Shower renovated in 2026.All stainless steel appliances convey as well as washer and dryer. 2 car garage features an amazing amount of space including a built in workshop area. Community Pool just a short walk away (for an annual fee). Playground area located right by the pool. Flood insurance is not required for this property. Termite bond is in place.

Save
Ask
Tour
Hide
Share
Listing Snapshot
Price 
$484,000
Days On Site 
0 Days
Bedrooms 
3
Inside Area (SqFt) 
1,750 sqft
Total Baths 
2
Full Baths 
2
Partial Baths 
N/A
Lot Size 
0.41 Acres
Year Built 
1975
MLS® Number 
26025446
Status 
Active
Property Tax 
$1,694
HOA/Condo/Coop Fees 
N/A
Sq Ft Source 
Assessor
Friends & Family
Recent Activity
3 hours agoListing updated with changes from the MLS®
4 hours agoListing first seen on site
General Features
Acres 
0.41
Garage 
Yes
Garage Spaces 
2
Levels 
Two
Parking 
Garage Door Opener
Parking Spaces 
2
Property Sub Type 
Single Family Residence
Sewer 
Public Sewer
SqFt Total 
1750
Style 
Traditional
Water Source 
Public
Interior Features
Appliances 
DishwasherDisposalDryerElectric CooktopElectric RangeMicrowaveRange HoodRefrigeratorWasher
Basement 
Crawl Space
Cooling 
Ceiling Fan(s)Central Air
Fireplace 
Yes
Fireplace Features 
Living Room
Fireplaces 
1
Flooring 
Ceramic TileVinyl
Heating 
Electric
Interior 
Walk-In Closet(s)Kitchen IslandCeiling Fan(s)Eat-in Kitchen
Laundry Features 
Electric Dryer HookupWasher HookupLaundry Room
Master Bedroom 
Level - Upper
Save
Ask
Tour
Hide
Share
Exterior Features
Construction Details 
Brick VeneerWood Siding
Fencing 
Wood
Lot Features 
Cul-De-Sac
Other Structures 
Workshop
Patio And Porch 
Front Porch
Roof 
Shingle
Community Features
Community Features 
OtherPark
MLS Area 
12 - West of the Ashley Outside I-526
Financing Terms Available 
CashConventionalFHA
Schools
School District
Unknown
Elementary School
Springfield
Middle School
C E Williams
High School
West Ashley
Listing courtesy of Adler Realty


Listing information is provided by Participants of the CHS Regional MLS. IDX information is provided exclusively for personal, non-commercial use, and may not be used for any purpose other than to identify prospective properties consumers may be interested in purchasing. Information is deemed reliable but not guaranteed. Copyright 2026, CHS Regional MLS.
Last checked: 2026-09-10 06:45 PM UTC

Neighborhood & Commute
Source: Walkscore
Save
Ask
Tour
Hide
Share