
1391 Parkshore DriveCharleston, SC 29407
Due to the health concerns created by Coronavirus we are offering personal 1-1 online video walkthough tours where possible.
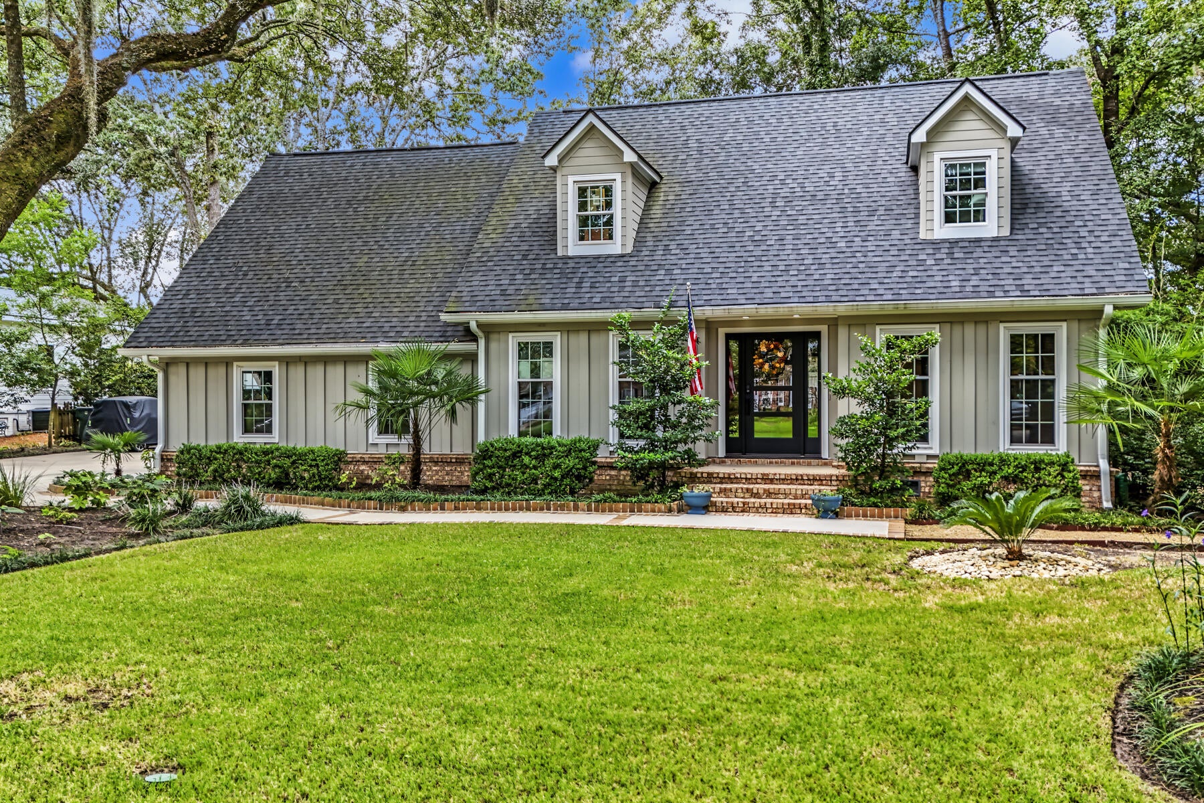
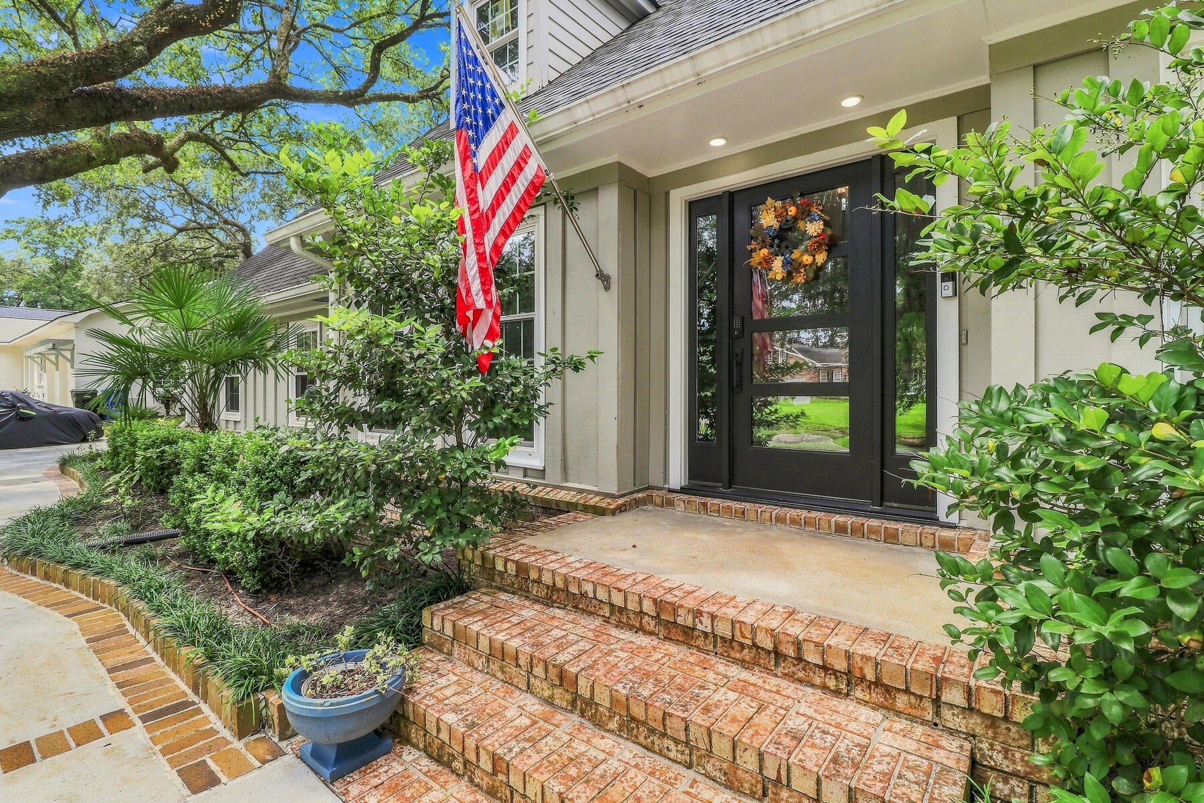
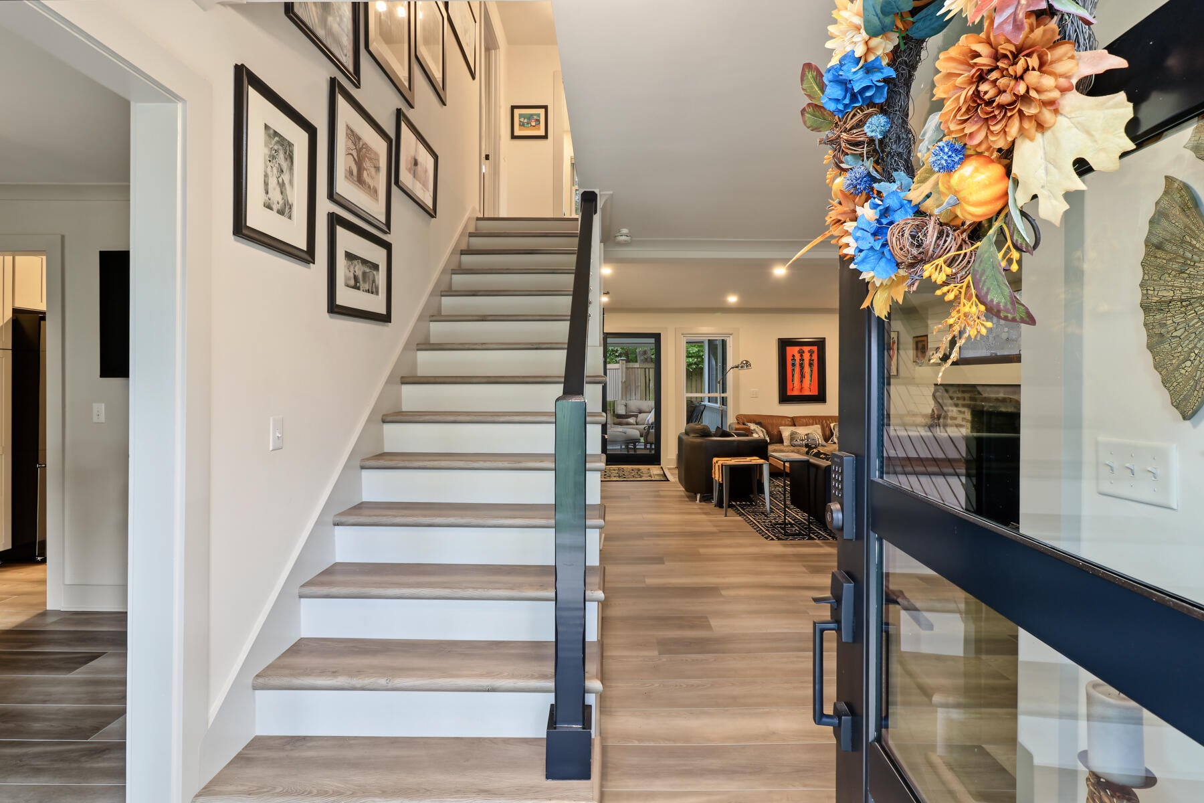
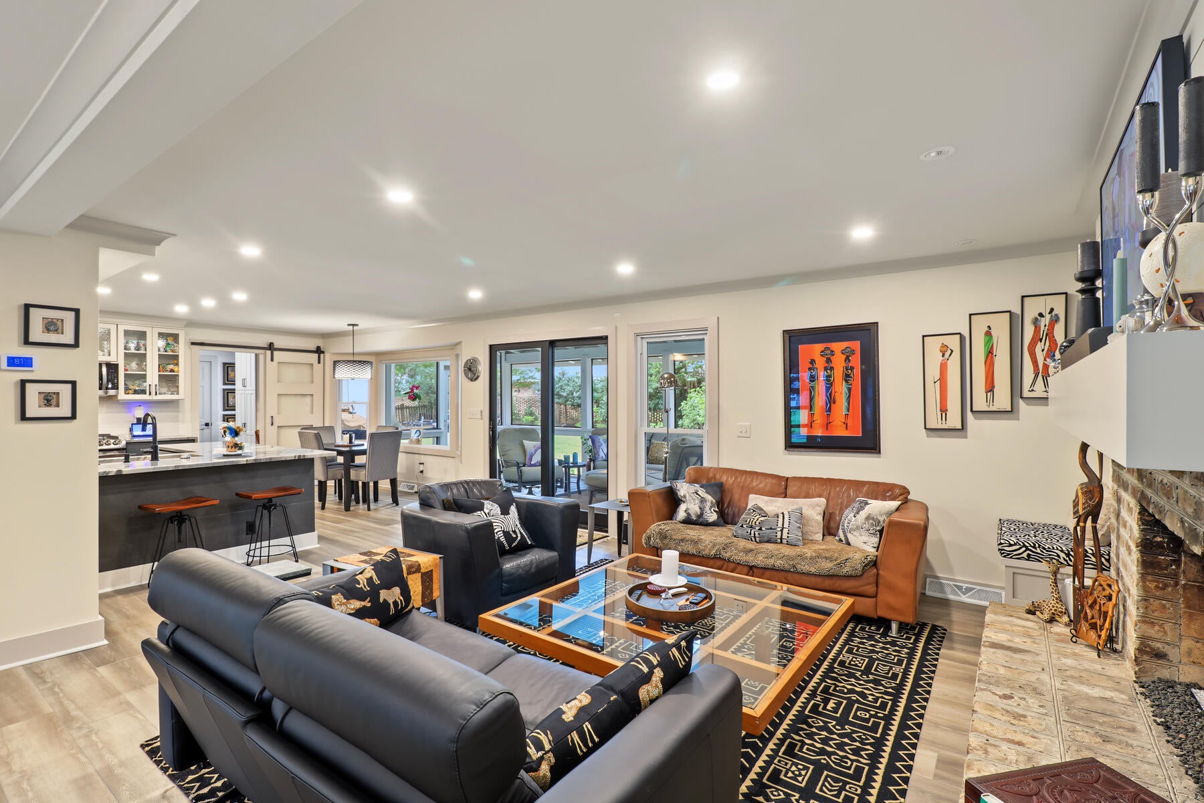
PRICE IMPROVEMENT! Move-In Ready! Location, Location!Completely Renovated Charleston-Area Home with Luxury Finishes, Exceptional Entertaining Spaces & Extensive Upgrades!Welcome to this exceptional home where thoughtful design, upscale finishes, modern convenience, and versatility come together in an ideal central location. Just 10 minutes from downtown Charleston and conveniently located near shopping and restaurants, this extensively renovated property offers luxury, functionality, and an impressive list of upgrades. The home is also within the preferred lottery zone for Orange Grove Charter School.The heart of the home has been completely transformed, with walls removed to create a spacious open-concept kitchen, dining, and living area perfect for everyday living and entertainThe stunning kitchen features high-end granite and quartzite countertops with waterfall edges, custom cabinetry, dark gray stainless-steel appliances, a refrigerator with craft ice, upgraded lighting, and a natural-gas range. Natural gas has been brought to the home, including a dedicated line for the outdoor grill. Just off the kitchen is a custom-designed bar with a bar sink, drink refrigerator, wine rack, floor-to-ceiling custom cabinetry, and beautiful accent lighting. The living room features a new gas fireplace insert and a feature wall with large framed TV. A dedicated office/workspace with quartzite desk is located off the kitchen as well. The primary suite includes a beautifully redesigned modern bathroom with a zero-entry shower featuring pebble river rock tile, two shower heads, a large soaking tub, and dual sinks.The fourth bedroom--the FROG can be used as a bedroom w/ built-in armoire/closet, or serve as a home gym, playroom, study, guest retreat, or additional living area. Outdoor living spaces include a large screened porch, adjacent patio with a custom leathered-granite outdoor counter designed for grilling and entertaining. The professionally landscaped yard includes irrigation and a large storage shed provides abundant space for lawn equipment, yard tools, hobbies, or general storage. The updated two-car garage has been freshly painted and features new flooring and cabinets. Extra garage space can accommodate a motorcycle, golf cart, bicycles, etc in addition to two vehicles. For RV owners, the property offers a full RV hookup with 220V electrical service and sewer connection. A gravel driveway extension accommodates an RV, boat, or trailer. An EV charging outlet inside the garage adds modern convenience. Additional improvements include new gutters, new driveway, new walkway, recently painted exterior, and new professional landscaping with irrigation,new roof, new HVAC systems, tankless water heater, Culligan water softener, and reverse osmosis system at the kitchen sink, high-end designer light fixtures, electronic shades, all-new dimmable recessed lighting, updated windows and so much more. From the open-concept interior and sophisticated custom bar to the stunning primary bath, expansive screened porch, outdoor entertaining area, versatile FROG, finished garage, and extensive updates, this home is move-in ready and renovated with exceptional attention to detail. This is a rare opportunity to enjoy an upgraded lifestyle just minutes from downtown Charleston in one of West Ashley's most desirable waterfront communities.
| 4 weeks ago | Listing updated with changes from the MLS | |
| 4 weeks ago | Price changed to $1,299,000 | |
| 2 months ago | Listing first seen on site |

Listing information is provided by Participants of the CHS Regional MLS. IDX information is provided exclusively for personal, non-commercial use, and may not be used for any purpose other than to identify prospective properties consumers may be interested in purchasing. Information is deemed reliable but not guaranteed. Copyright 2026, CHS Regional MLS.
Last checked: 2026-11-07 05:04 AM UTC
Did you know? You can invite friends and family to your search. They can join your search, rate and discuss listings with you.