
Save
Ask
Tour
Hide
$929,000
35 Days On Site
4184 Club Course DriveNorth Charleston, SC 29420
Single Family Residence|Pending
4
Beds
4
Total Baths
3
Full Baths
1
Partial Bath
3,618
SqFt
$257
/SqFt
2004
Built
Subdivision:
Coosaw Creek Country Club
County:
Dorchester
Listing courtesy of NextHome The Agency Group
Due to the health concerns created by Coronavirus we are offering personal 1-1 online video walkthough tours where possible.
Save
Ask
Tour
Hide
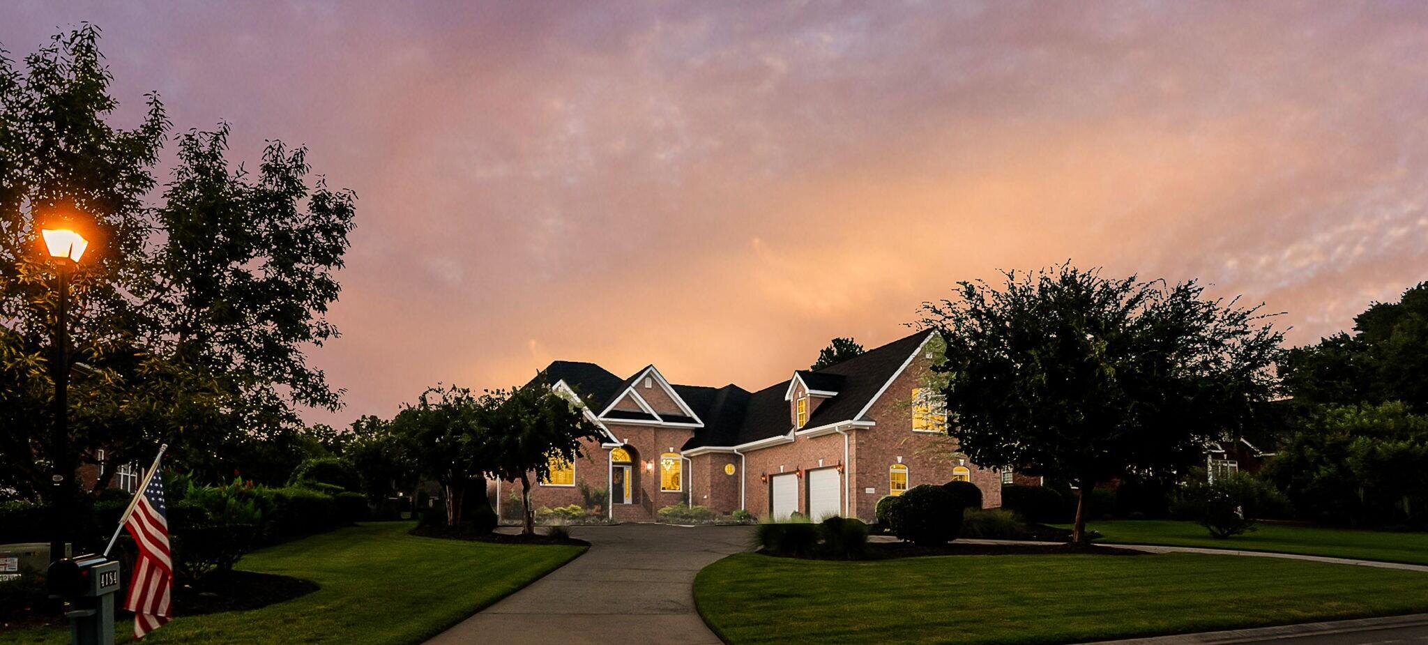
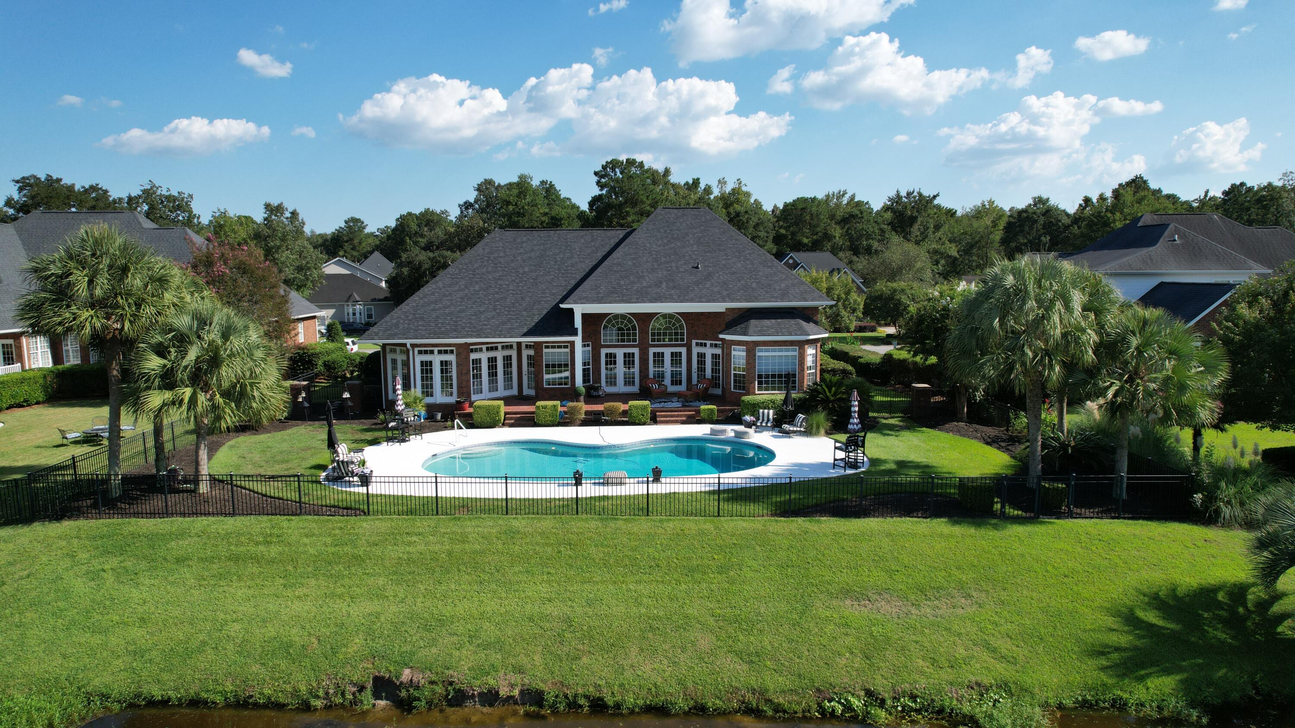
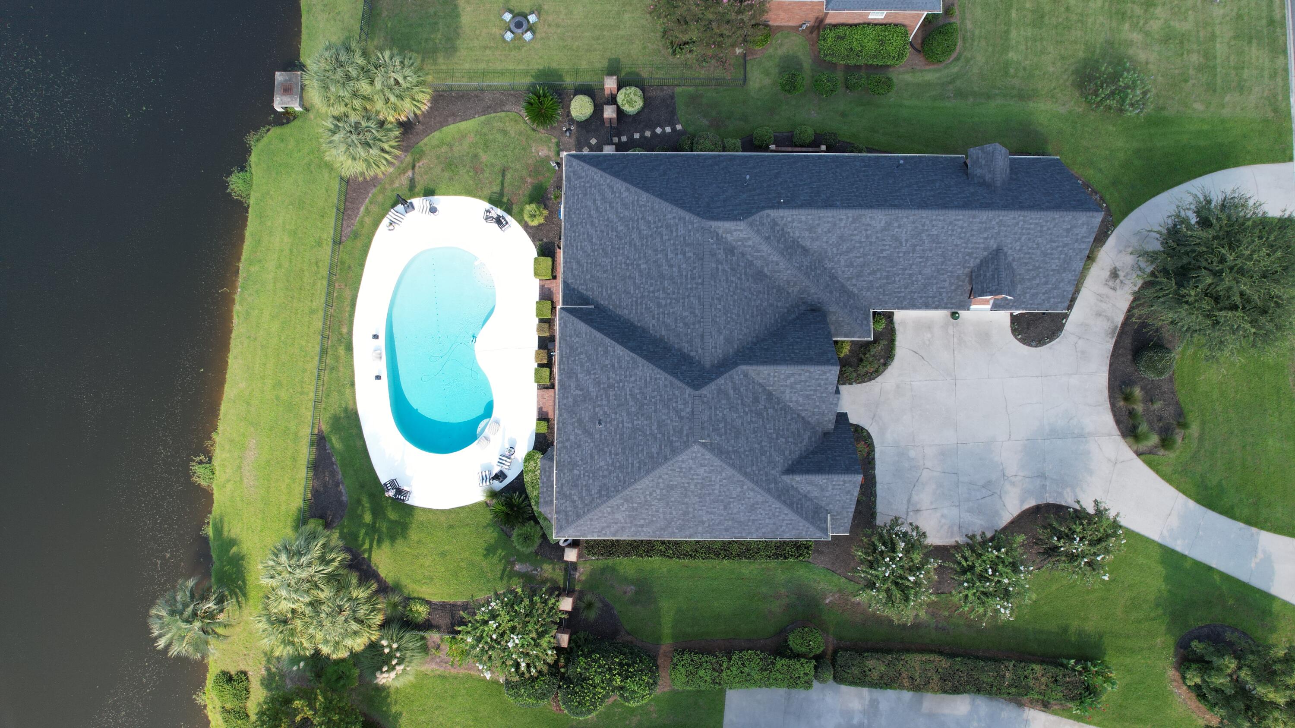
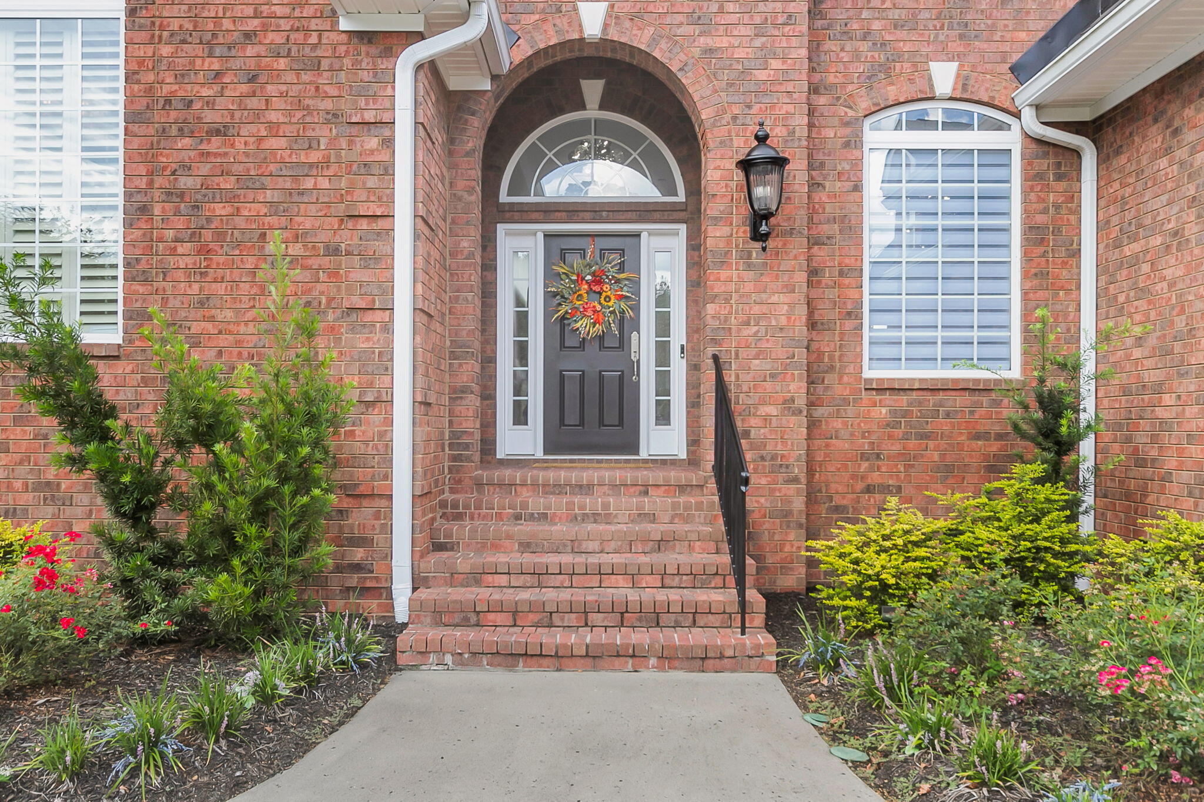
Executive pool home is a true move in ready. Exceptional one level living with no carpet. This 4 bedroom, 3 and a 1/2 bath with oversize 2 1/2 car garage has too many upgrades to list. From remodeled bathrooms to designer lighting and hardware.Located on a peaceful beautiful golf course lot with pool, see listing agent for detailed list of upgrades.new roof in 2025.All tvs, pool equipmentand patio furniture to convey.
Save
Ask
Tour
Hide
Listing Snapshot
Price
$929,000
Days On Site
35 Days
Bedrooms
4
Inside Area (SqFt)
3,618 sqft
Total Baths
4
Full Baths
3
Partial Baths
1
Lot Size
0.48 Acres
Year Built
2004
MLS Number
26025917
Status
Pending
Property Tax
N/A
HOA/Condo/Coop Fees
$166.67 monthly
Sq Ft Source
N/A
Friends & Family
Recent Activity
| yesterday | Listing updated with changes from the MLS | |
| yesterday | Status changed to Pending | |
| 4 weeks ago | Price changed to $929,000 | |
| a month ago | Listing first seen on site |
General Features
Acres
0.48
Attached Garage
Yes
Garage
Yes
Garage Spaces
2.5
Levels
One and One Half
Parking
AttachedOff StreetGarage Door Opener
Parking Spaces
2.5
Property Sub Type
Single Family Residence
Sewer
Public Sewer
SqFt Total
3618
Style
Traditional
Water Source
Public
Interior Features
Appliances
WasherDryerDishwasherDisposalGas CooktopRefrigeratorWasher/Dryer StackedRange Hood
Basement
Crawl Space
Cooling
Ceiling Fan(s)Central Air
Fireplace
Yes
Fireplace Features
Family RoomGas LogGas
Fireplaces
1
Flooring
Ceramic TileWood
Heating
Central
Interior
Cathedral Ceiling(s)Walk-In Closet(s)High CeilingsKitchen IslandTray Ceiling(s)Ceiling Fan(s)Eat-in KitchenEntrance Foyer
Laundry Features
Washer HookupLaundry Room
Master Bedroom
Level - Lower
Save
Ask
Tour
Hide
Exterior Features
Construction Details
Brick Veneer
Exterior
Lighting
Fencing
Wrought Iron
Lot Features
On Golf CourseWaterfront
Patio And Porch
PatioFront Porch
Pool Features
In GroundPrivate
Private Pool
Yes
Roof
Shingle
Waterfront
Yes
Waterfront Features
PondWaterfront
Community Features
Association Fee
$2000.0
Association Fee Frequency
Annually
Community Features
ClubhouseGatedPoolTennis Court(s)Golf
MLS Area
61 - N. Chas/Summerville/Ladson-Dor
Financing Terms Available
CashConventionalFHAVA Loan
Schools
School District
Unknown
Elementary School
Joseph Pye
Middle School
River Oaks
High School
Ft. Dorchester
Listing courtesy of NextHome The Agency Group

Listing information is provided by Participants of the CHS Regional MLS. IDX information is provided exclusively for personal, non-commercial use, and may not be used for any purpose other than to identify prospective properties consumers may be interested in purchasing. Information is deemed reliable but not guaranteed. Copyright 2026, CHS Regional MLS.
Last checked: 2026-10-22 11:23 AM UTC
Neighborhood & Commute
Source: Walkscore
Save
Ask
Tour
Hide
Did you know? You can invite friends and family to your search. They can join your search, rate and discuss listings with you.