Charleston & it’s Beaches Home Search

Let Us Help You Find Your Perfect Property, Today

Save
Ask
Tour
Hide
Share
$799,000
50 Days On Site

2505 Annie Aiden Lane
Charleston, SC 29414

For Sale|Single Family Residence|Active
4
Beds
4
Total Baths
3
Full Baths
1
Partial Bath
2,375
SqFt
$336
/SqFt
2026
Built
Subdivision:
Ferryboat Landing
County:
Charleston
Listing courtesy of HQ Real Estate LLC

Due to the health concerns created by Coronavirus we are offering personal 1-1 online video walkthough tours where possible.
2505 Annie Aiden Lane2505 Annie Aiden Lane2505 Annie Aiden Lane2505 Annie Aiden Lane
Save
Ask
Tour
Hide
Share

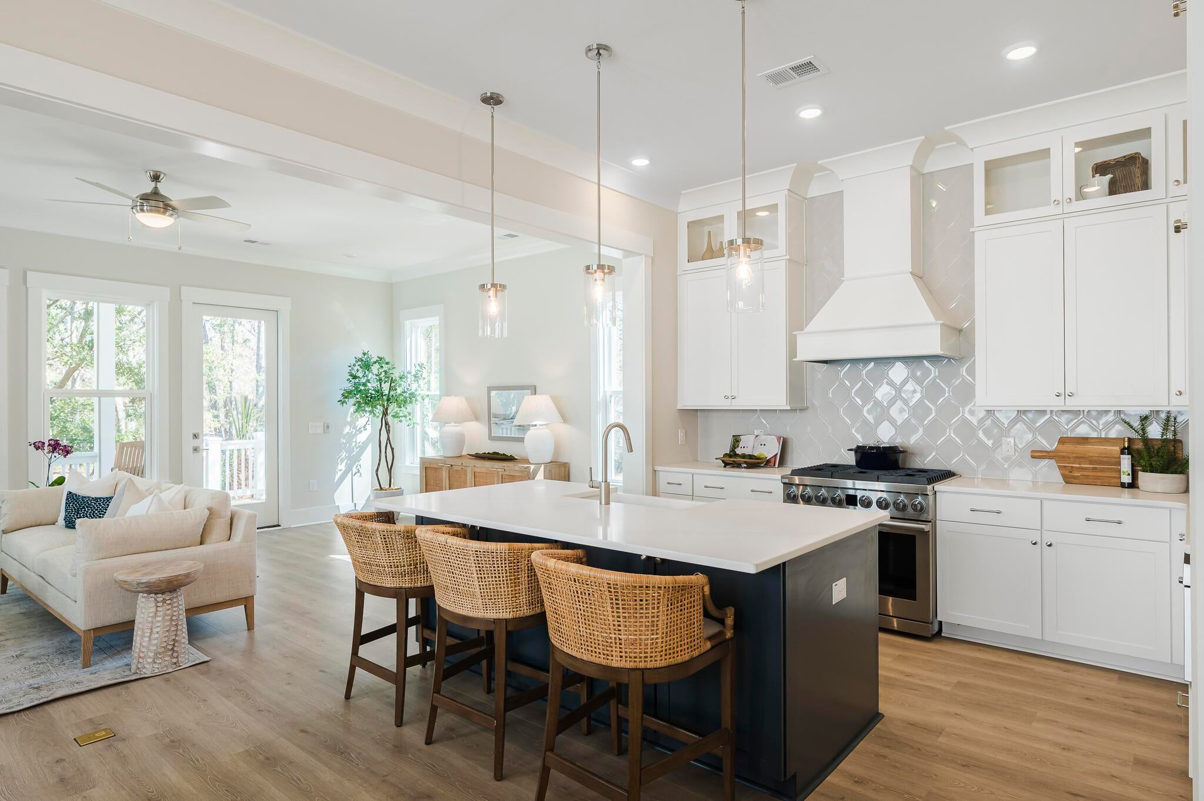
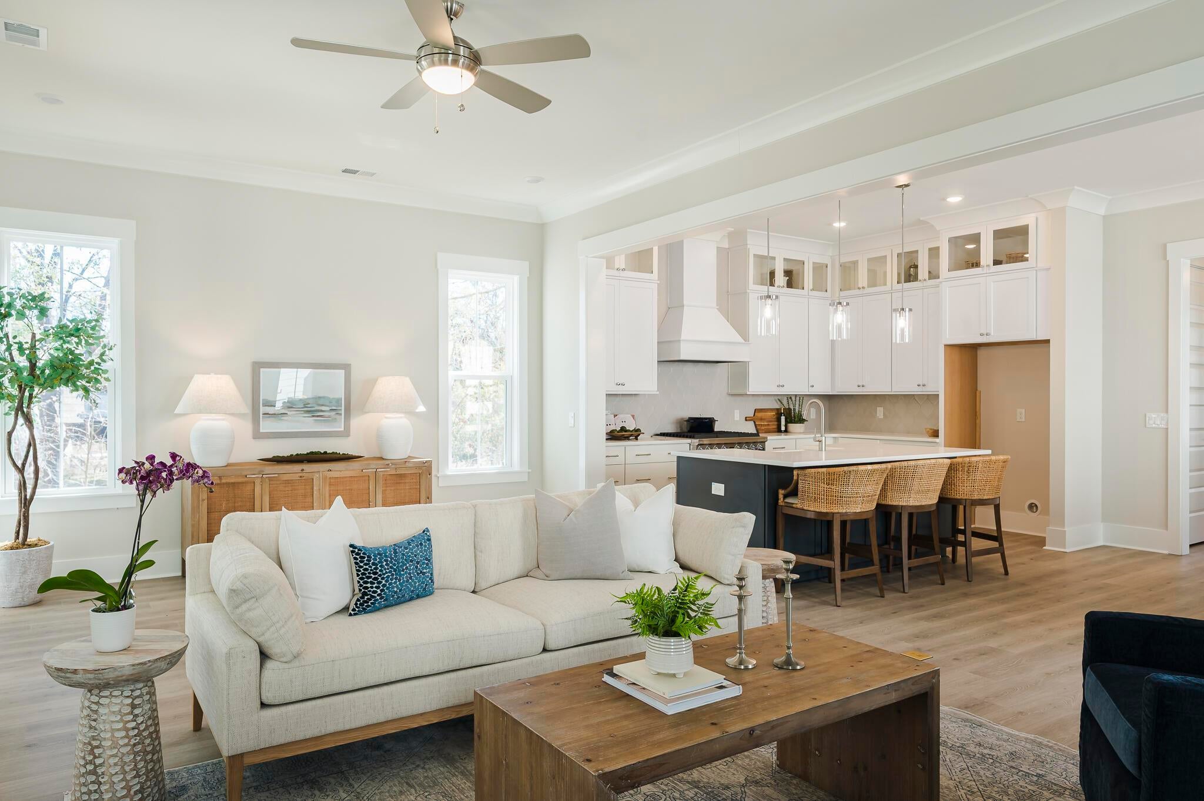
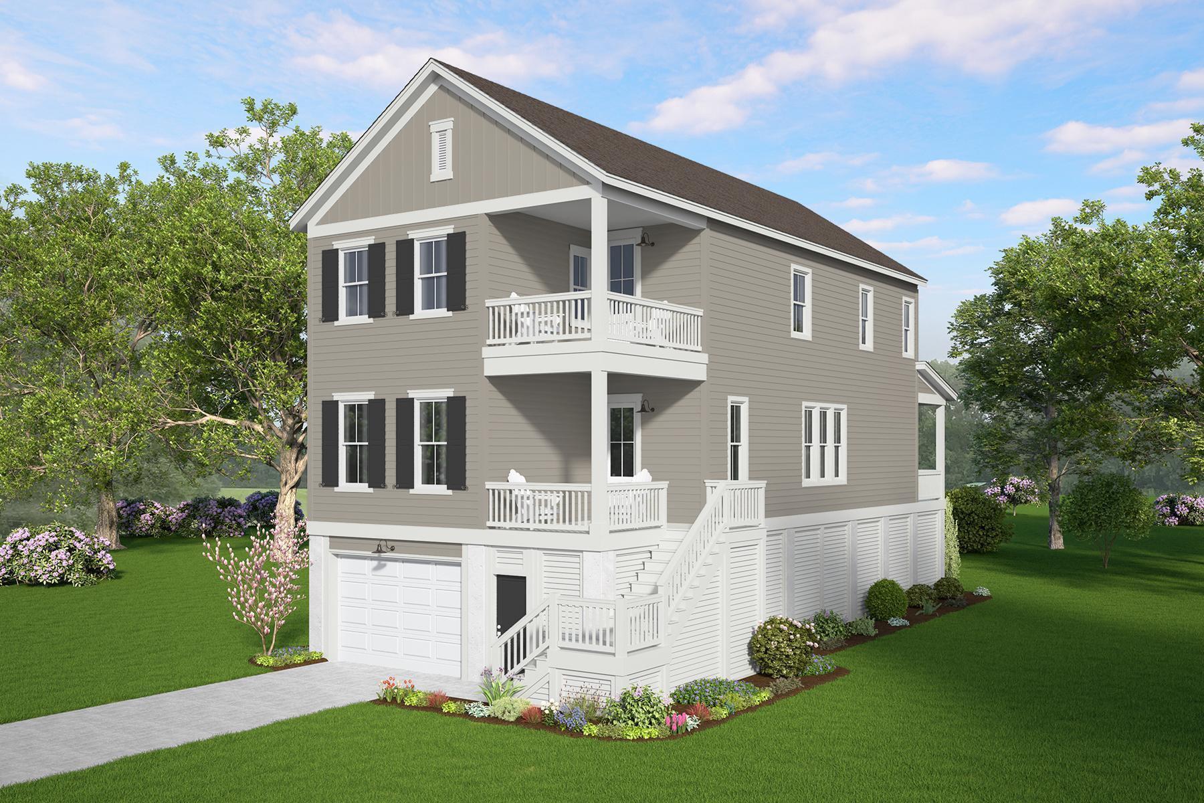
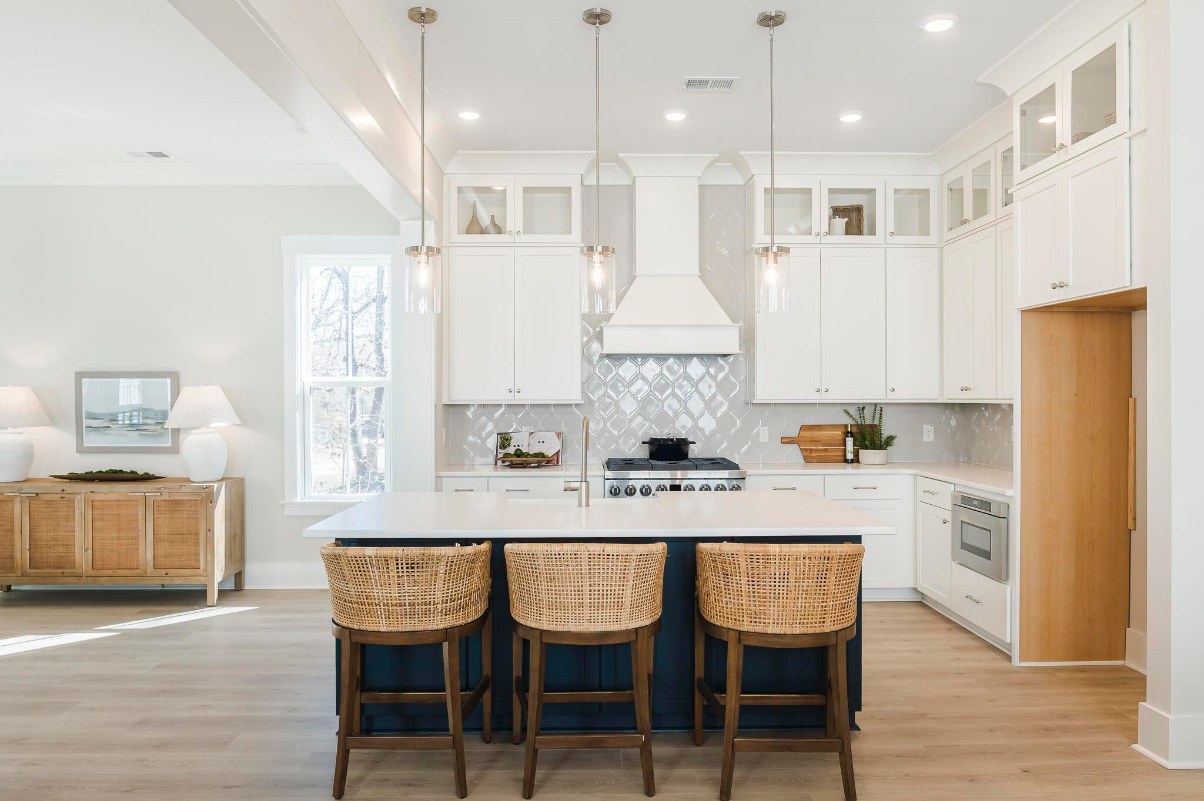
New Construction in West Ashley! Meet the Capri-Lowcountry living with thoughtful design and plenty of Charleston charm. This elevated home features a spacious drive-under garage plus multiple outdoor living spaces. The main level offers an open kitchen, dining and family room, along with a guest bedroom, full bath and covered front porch. Upstairs, the owner's suite features a large walk-in closet and luxury bath, plus two additional bedrooms, full bath and laundry room. An upper balcony adds even more outdoor living space and the perfect finishing touch to this Charleston-inspired home. Come see why the Capri just feels like home.

Save
Ask
Tour
Hide
Share
Listing Snapshot
Price 
$799,000
Days On Site 
50 Days
Bedrooms 
4
Inside Area (SqFt) 
2,375 sqft
Total Baths 
4
Full Baths 
3
Partial Baths 
1
Lot Size 
0.17 Acres
Year Built 
2026
MLS Number 
26025967
Status 
Active
Property Tax 
N/A
HOA/Condo/Coop Fees 
$135 monthly
Sq Ft Source 
Appraiser
Friends & Family
Recent Activity
9 hours agoListing updated with changes from the MLS
2 months agoListing first seen on site
General Features
Acres 
0.17
Garage 
Yes
Garage Spaces 
2
Home Warranty 
Yes
Levels 
Two
Parking Spaces 
2
Property Condition 
Under ConstructionNew Construction
Property Sub Type 
Single Family Residence
Sewer 
Public Sewer
SqFt Total 
2375
Style 
Craftsman
Water Source 
Public
Interior Features
Appliances 
Built-In Electric OvenDisposalGas CooktopSelf Cleaning Oven
Cooling 
Ceiling Fan(s)Central Air
Fireplace 
Yes
Fireplace Features 
Gas LogLiving Room
Fireplaces 
1
Flooring 
Ceramic TileCarpet
Heating 
Forced AirHeat Pump
Interior 
High CeilingsWalk-In Closet(s)Ceiling Fan(s)Eat-in KitchenPantry
Laundry Features 
Washer HookupElectric Dryer HookupGas Dryer HookupLaundry Room
Save
Ask
Tour
Hide
Share
Exterior Features
Construction Details 
Cement Siding
Roof 
Shingle
Community Features
Association Fee 
$135.0
Association Fee Frequency 
Monthly
MLS Area 
12 - West of the Ashley Outside I-526
Schools
School District
Unknown
Elementary School
Springfield
Middle School
C E Williams
High School
West Ashley
Listing courtesy of HQ Real Estate LLC


Listing information is provided by Participants of the CHS Regional MLS. IDX information is provided exclusively for personal, non-commercial use, and may not be used for any purpose other than to identify prospective properties consumers may be interested in purchasing. Information is deemed reliable but not guaranteed. Copyright 2026, CHS Regional MLS.
Last checked: 2026-11-06 04:41 AM UTC

Neighborhood & Commute
Source: Walkscore
Save
Ask
Tour
Hide
Share