
8648 Timbermarsh LaneNorth Charleston, SC 29420
Due to the health concerns created by Coronavirus we are offering personal 1-1 online video walkthough tours where possible.
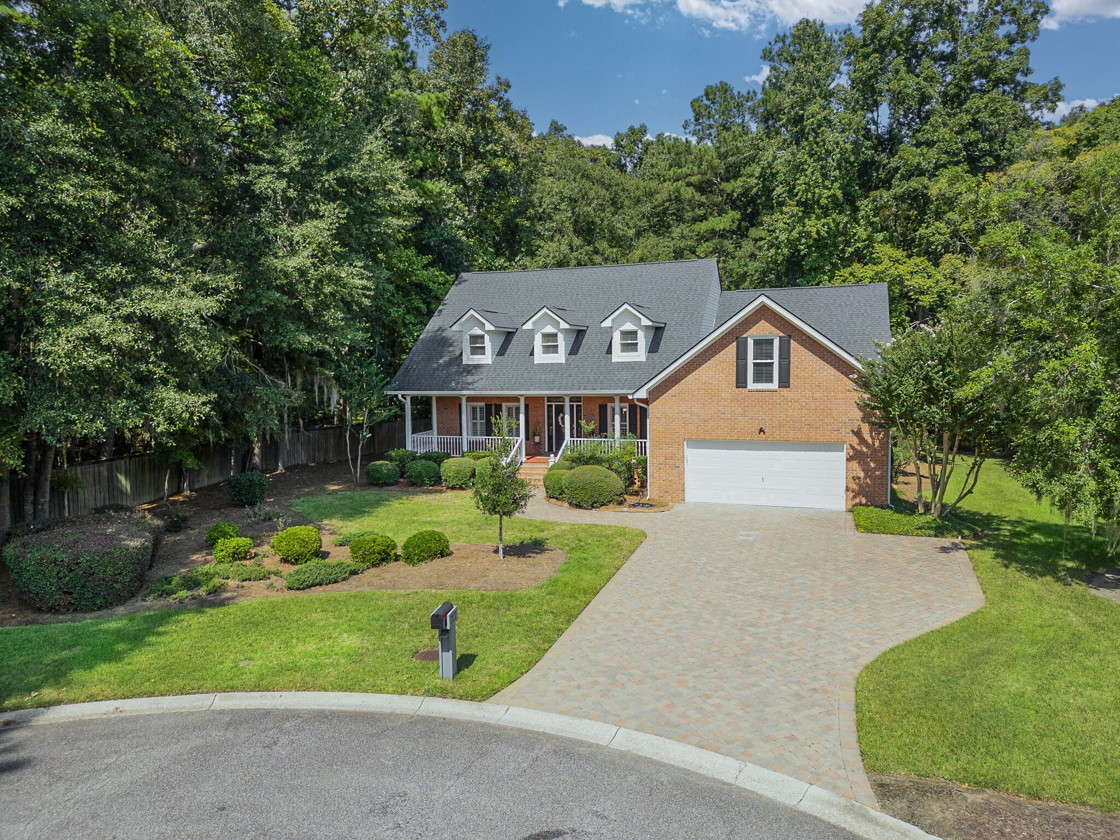
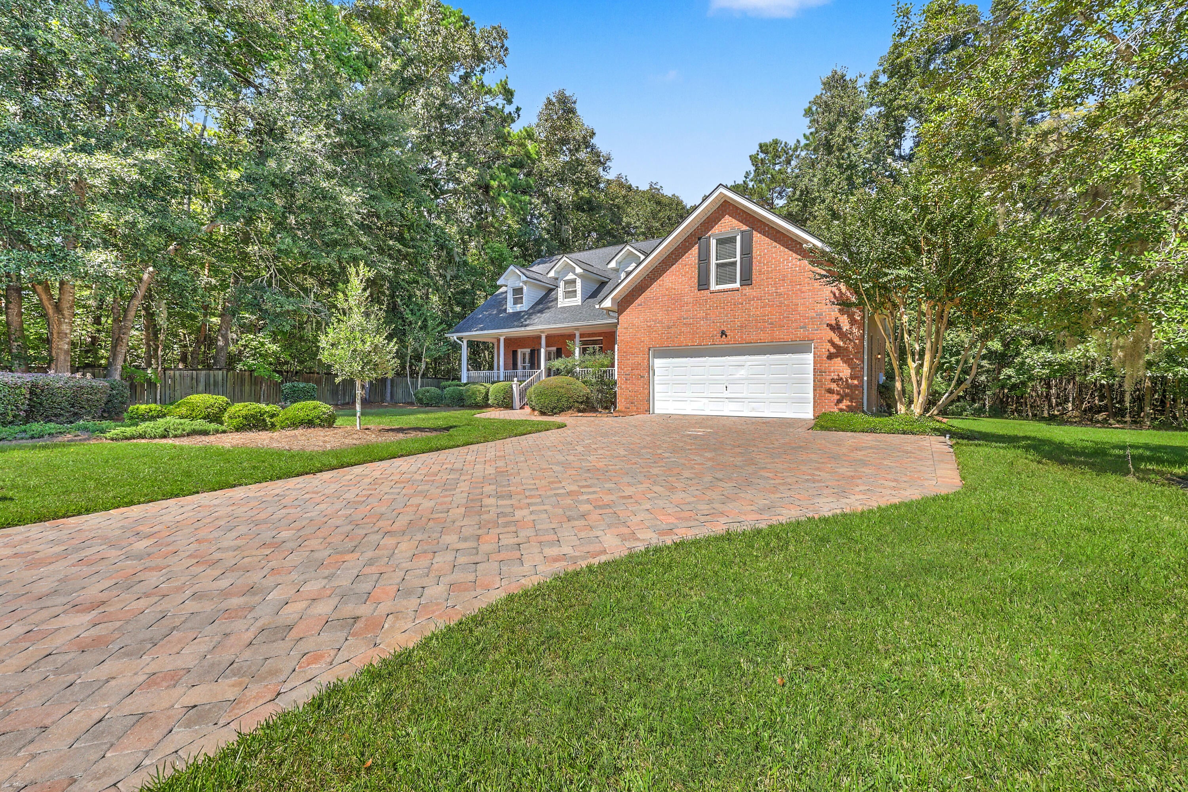
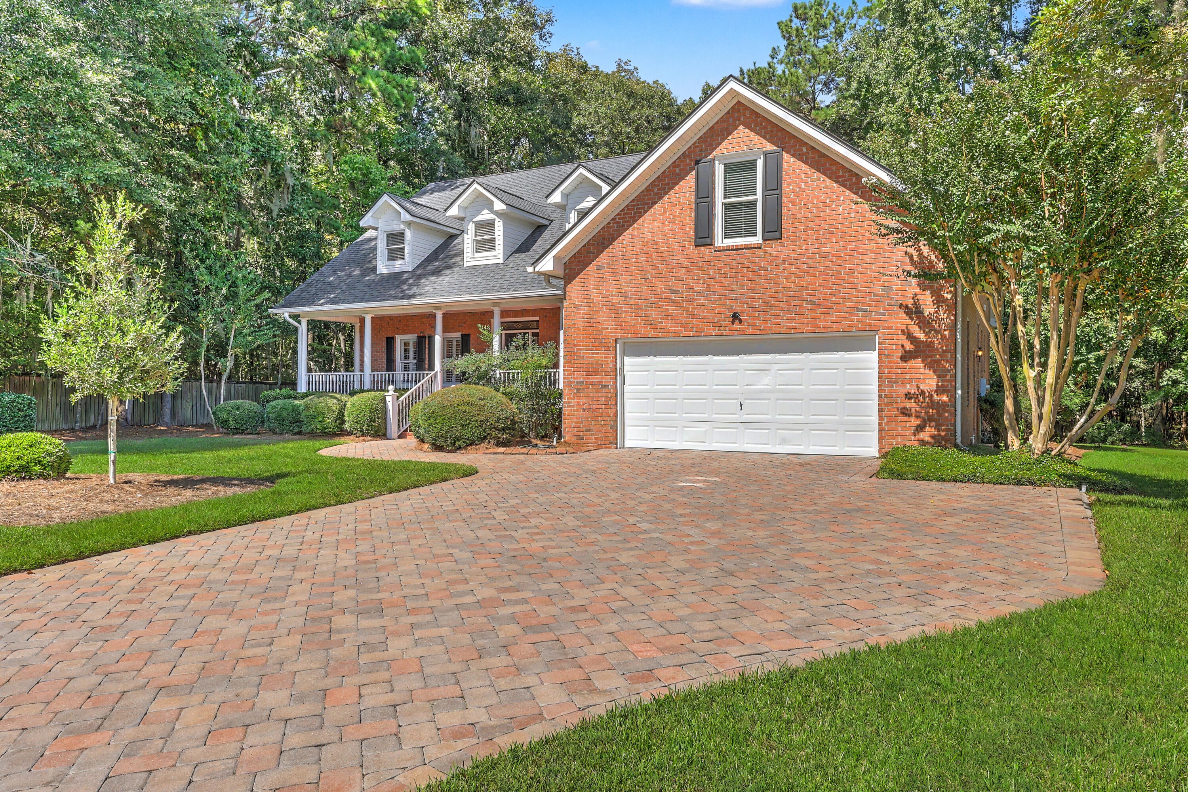
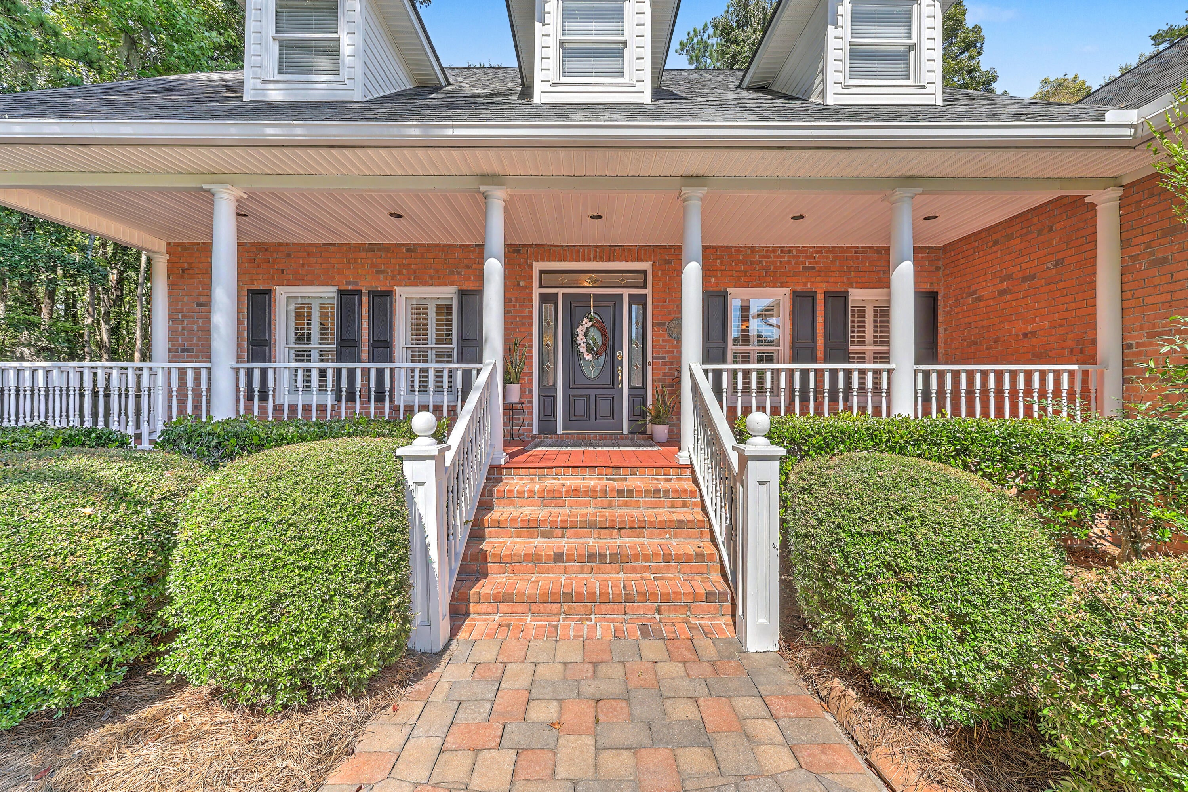
Welcome to an exceptional residence in prestigious Coosaw Creek Country Club, ideally situated on a private, wooded cul-de-sac lot where refined living meets a serene natural setting. Offering 5 bedrooms and 4.5 baths, this beautifully appointed home delivers an impressive amount of living space with a floor plan designed for both effortless everyday living and sophisticated entertaining. The main level features an open, thoughtfully designed layout with the primary suite, two additional guest bedrooms, a shared bath, spacious laundry room, and half bath. At the heart of the home, the spacious family room is highlighted by soaring vaulted ceilings, custom built-ins flanking the gas fireplace, and tranquil views of the wooded backyard. An elegant butler's station, complete with a built-inice maker and illuminated glass-front cabinetry, provides the perfect space for serving beverages and displaying glassware while seamlessly supporting entertaining. The family room truly creates a warm and inviting atmosphere with an airy, elevated feel. The updated kitchen showcases high-end stainless-steel appliances including a 5-burner Viking gas cooktop, abundant cabinetry, and generous counter space, creating a stylish and functional setting for both everyday cooking and effortless entertaining. The adjoining breakfast nook overlooks the peaceful wooded backyard, while the spacious dining room provides an elegant backdrop for more formal gatherings. The main-level primary suite is a private retreat designed for relaxation. Its luxurious bath features an oversized custom-tiled walk-in shower with multiple shower heads, including a rainfall shower head, along with dual sinks set into a quartz vanity, private lavatory, and an expansive walk-in closet. Thoughtful details throughout, such as a clothes hamper built into the vanity cabinetry, create a beautifully appointed space that feels both indulgent and inviting. Upstairs, an expansive loft area offers additional living space. Two generously sized guest bedrooms, two additional updated bathrooms--including an ensuite bath--and a large bonus room provide exceptional flexibility for family, guests, a home office, media room, or private retreat. With its generous proportions, beautifully updated spaces, private wooded setting, and versatile floor plan, this exceptional Coosaw Creek residence offers an elevated blend of comfort, elegance, and effortless livability--an inviting home designed to be enjoyed for years to come. Some additional features include an encapsulated crawl space and a tankless water heater. The property is in an AE flood designation due to the wetlands buffer but, the home has never had any issues with flooding. Coosaw Creek Country Club is conveniently located in North Charleston just a short drive from Boeing, the Charleston International Airport, Joint Base Charleston, shopping, hospitals, historic downtown Charleston, and the beaches (just 45 minutes away), the community offers the perfect balance of tranquility and accessibility and is located in the Dorchester II school district. There is a one-time country club membership fee of $25,000. Annual country club dues are $5,324 with an annual capital reserve fee of $1,420 and a quarterly food minimum of $250. Property Owners Association dues for this property are $2,000 annually and cover 24-hour staffed security, common-area landscaping, pond maintenance, and community lighting, an exceptional value for a full-service country club lifestyle in one of Charleston's most sought-after neighborhoods.
| 3 weeks ago | Listing updated with changes from the MLS | |
| 3 weeks ago | Listing first seen on site |

Listing information is provided by Participants of the CHS Regional MLS. IDX information is provided exclusively for personal, non-commercial use, and may not be used for any purpose other than to identify prospective properties consumers may be interested in purchasing. Information is deemed reliable but not guaranteed. Copyright 2026, CHS Regional MLS.
Last checked: 2026-10-22 11:23 AM UTC
Did you know? You can invite friends and family to your search. They can join your search, rate and discuss listings with you.