
214 Garden Gate WaySummerville, SC 29486
Due to the health concerns created by Coronavirus we are offering personal 1-1 online video walkthough tours where possible.
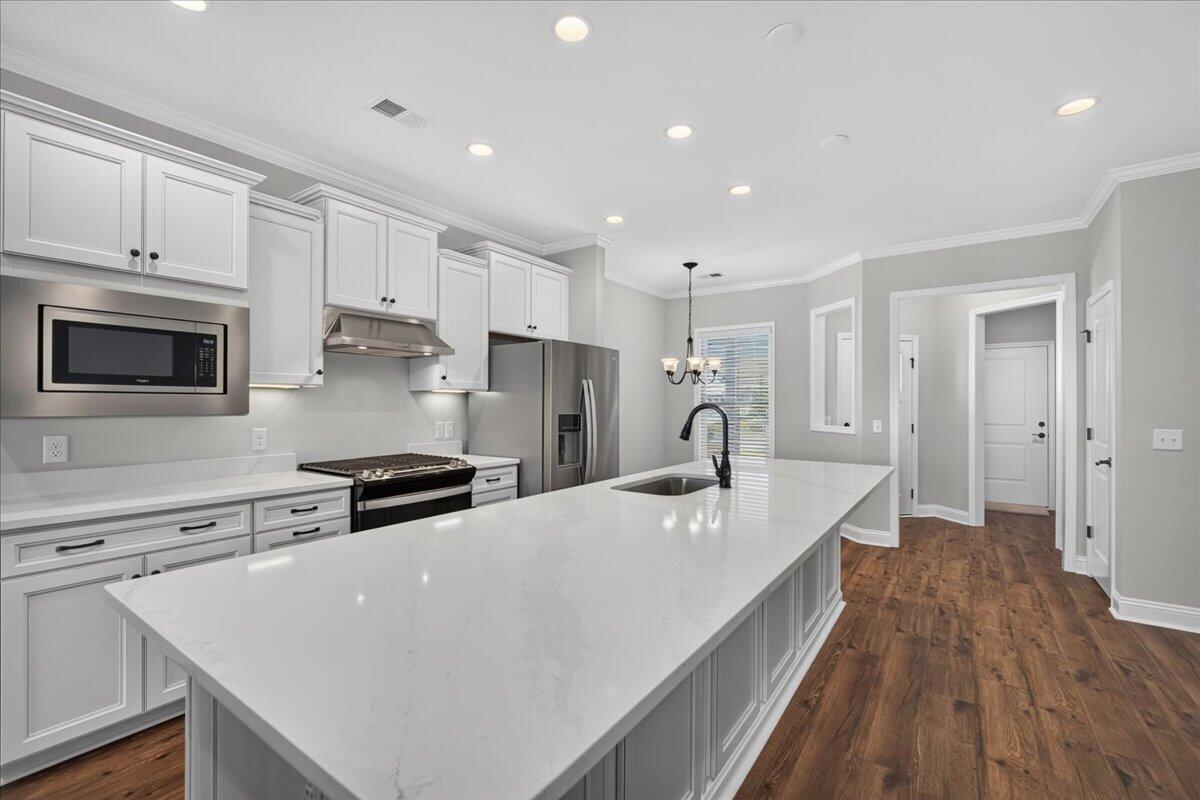
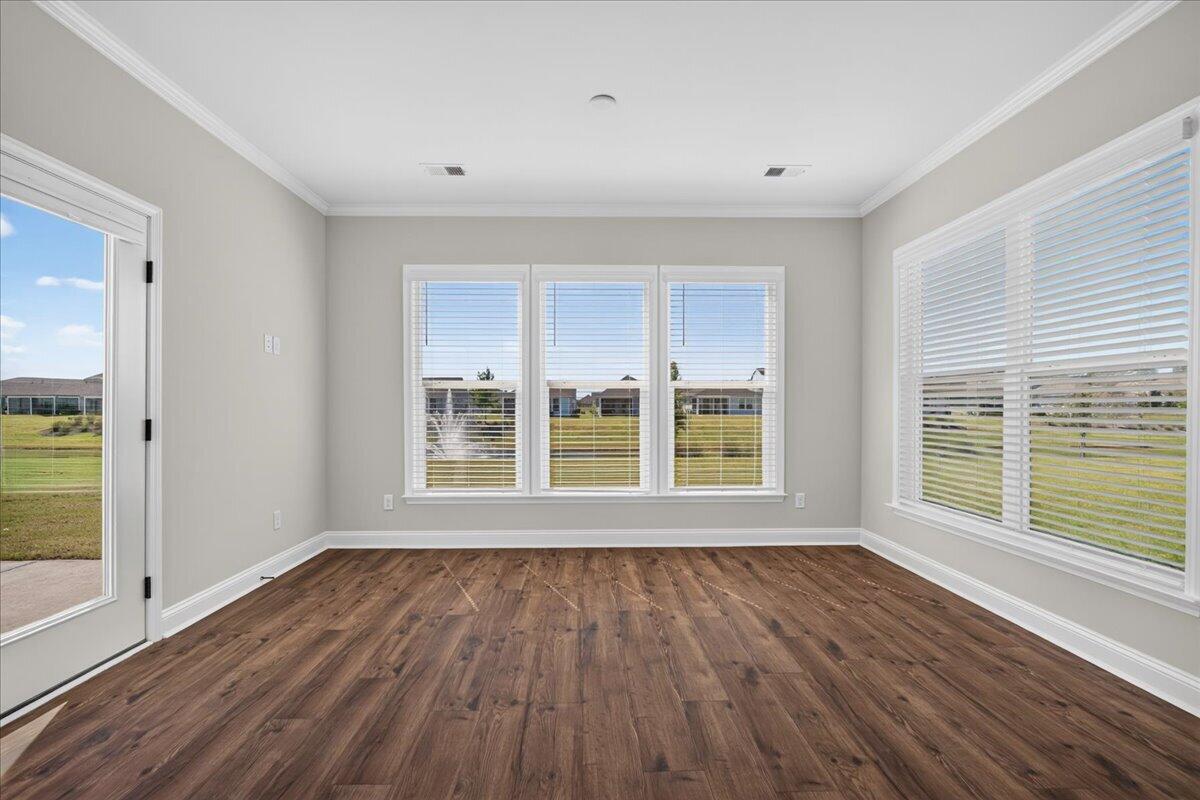
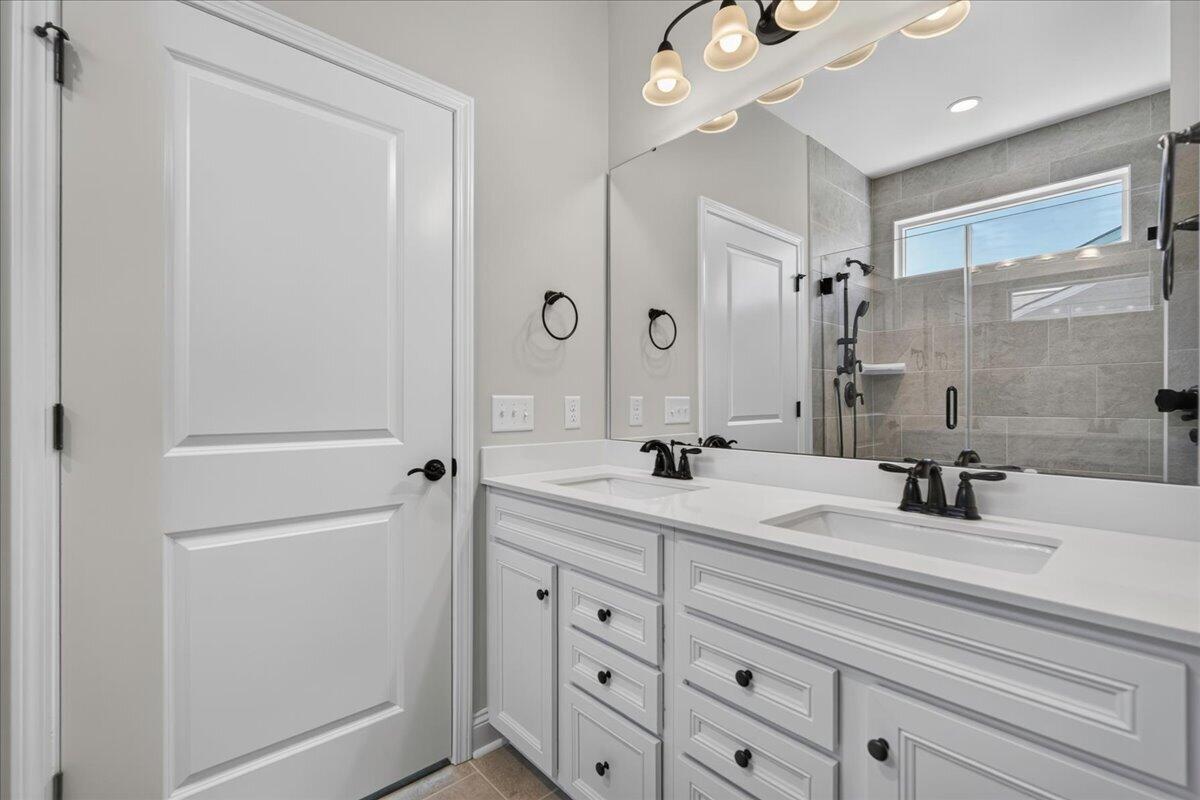
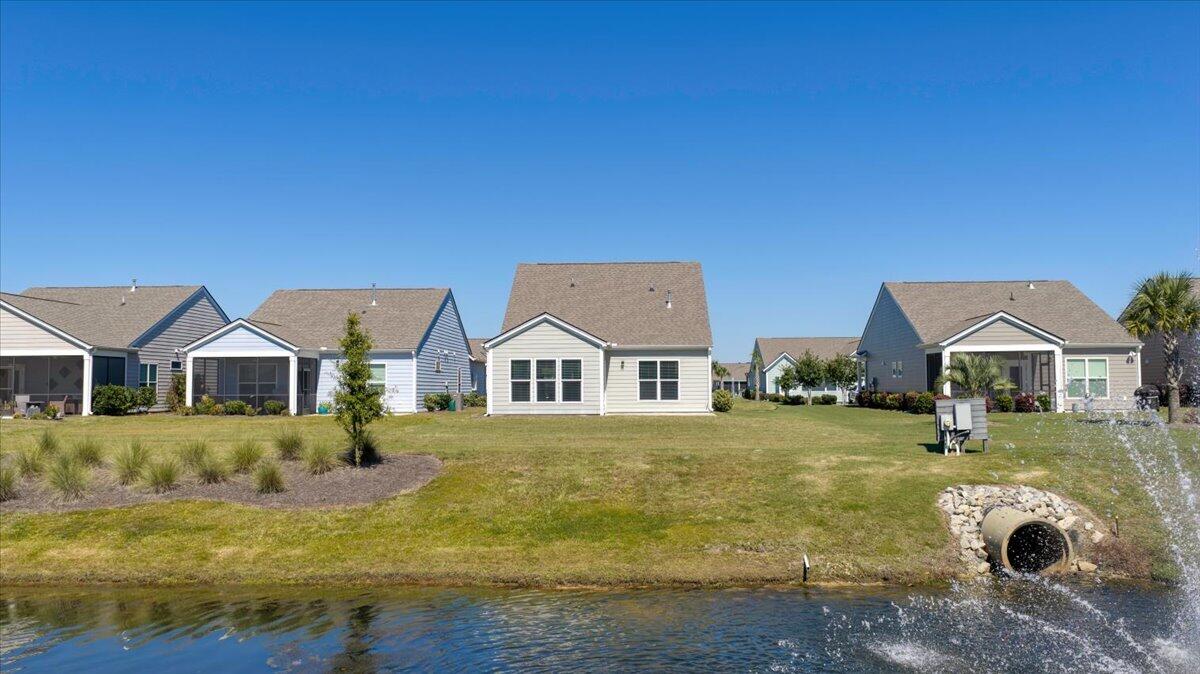
Overlooking a pond and fountain, this 2023 Del Webb Nexton home offers approx. 2,096 sq. ft., 3 bedrooms, 3 baths, plus a sunroom. Engineered hardwoods, 8-ft. doors, and blinds elevate the main level. The upgraded kitchen features soft-close cabinetry, Calacatta Gold quartz, backsplash, under-cabinet lighting, a 36-in. gas cooktop, wood vent hood, and island. The primary suite includes floor-to-ceiling shower tile, frameless glass, upgraded cabinetry, and a bath window. Upstairs loft with conditioned storage, bedroom, and bath offers flexible guest space. Whole-home gutters, irrigation, gas patio line, tankless water heater, upgraded HVAC, and spray-foam attic insulation. Short golf-cart ride to amenities; 55+ community near Nexton trails, shopping, dining, and entertainment.Pond and fountain views set the tone for this well-appointed 2023 Del Webb Nexton home. Offering approximately 2,096 square feet with 3 bedrooms, 3 baths, a sunroom, and a flexible second-floor suite, it is designed for easy everyday living and comfortable hosting. The main level features upgraded engineered hardwood flooring, 8-foot interior doors, upgraded trim, designer lighting, and whole-home blinds. The kitchen is a genuine standout, with soft-close cabinets and drawers, upgraded hardware, a large island, pot-and-pan drawers, a trash pull-out, quartz countertops, tile backsplash, under-cabinet lighting, a 36-inch gas cooktop, and wood vent hood. The spacious primary suite includes a windowed bath with upgraded soft-close cabinetry, undermount sinks, comfort-height toilets, upgraded fixtures, handheld shower head, and a floor-to-ceiling tiled walk-in shower behind frameless glass. Upstairs, the loft, bedroom, full bath, and conditioned storage create a separate, flexible space for guests, hobbies, or a private retreat. Practical upgrades include a 4-foot garage extension, garage utility sink and upgraded lighting, whole-home gutters, full-yard irrigation, gas line to the rear patio, tankless water heater, upgraded HVAC, and spray-foam attic insulation. Enjoy a short golf-cart ride to Del Webb's pools, fitness, pickleball, tennis, and social spaces, plus access to Midtown Nexton and Brighton Park amenities. This 55+ community is close to Nexton trails, shopping, dining, and entertainment.
| 5 hours ago | Listing updated with changes from the MLS® | |
| 7 hours ago | Listing first seen on site |

Listing information is provided by Participants of the CHS Regional MLS. IDX information is provided exclusively for personal, non-commercial use, and may not be used for any purpose other than to identify prospective properties consumers may be interested in purchasing. Information is deemed reliable but not guaranteed. Copyright 2026, CHS Regional MLS.
Last checked: 2026-09-30 11:26 PM UTC
Did you know? You can invite friends and family to your search. They can join your search, rate and discuss listings with you.