
206 Laurelhurst LaneJohns Island, SC 29455
Due to the health concerns created by Coronavirus we are offering personal 1-1 online video walkthough tours where possible.
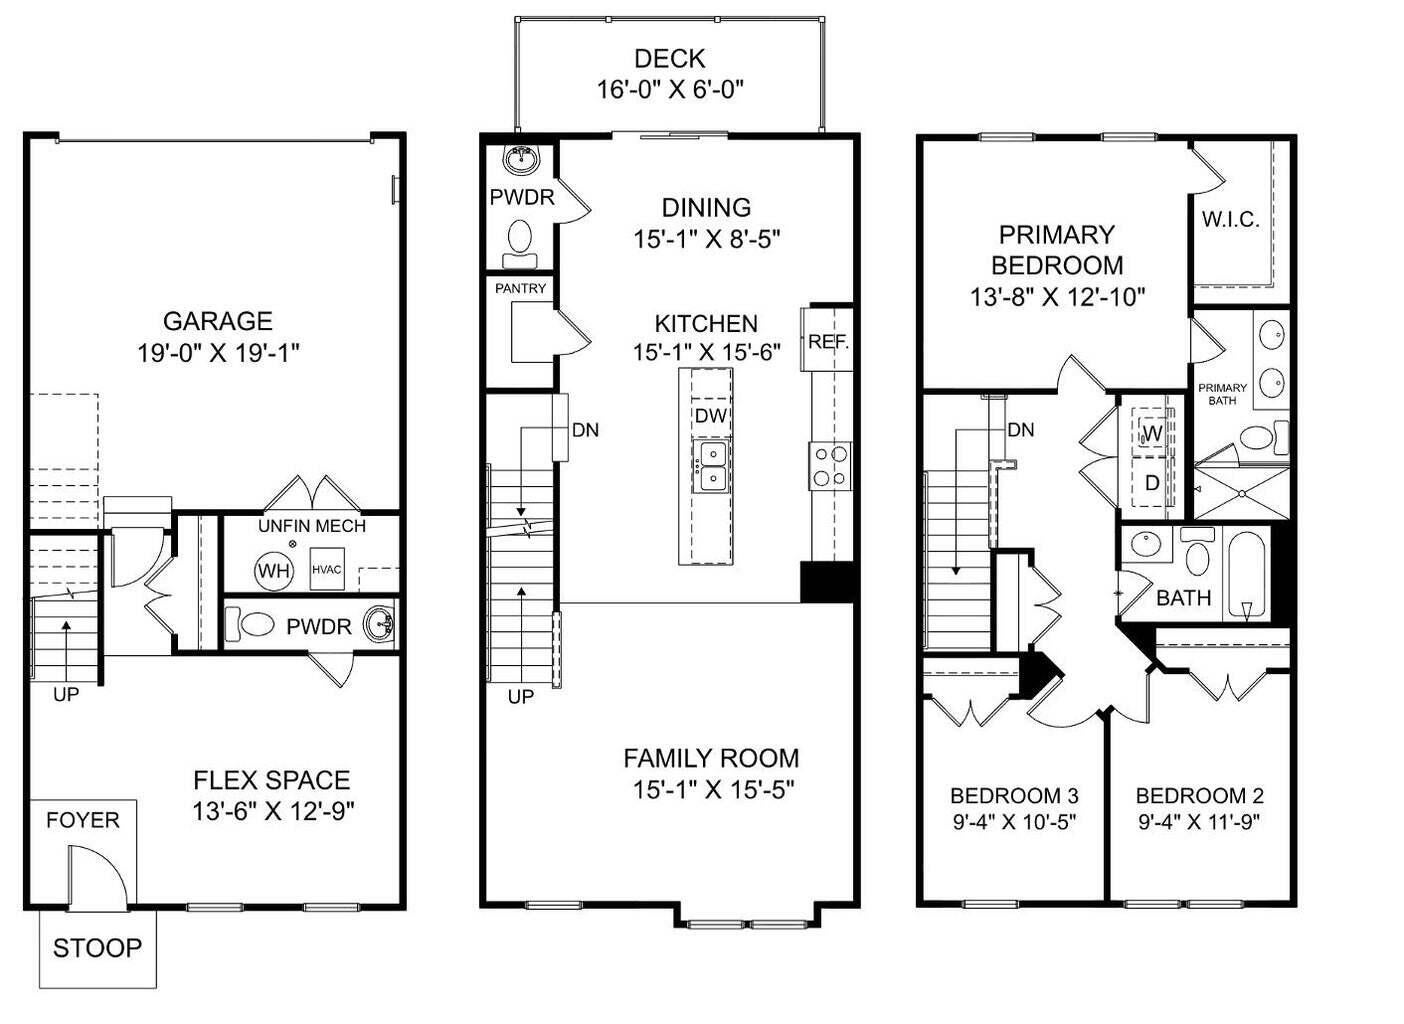
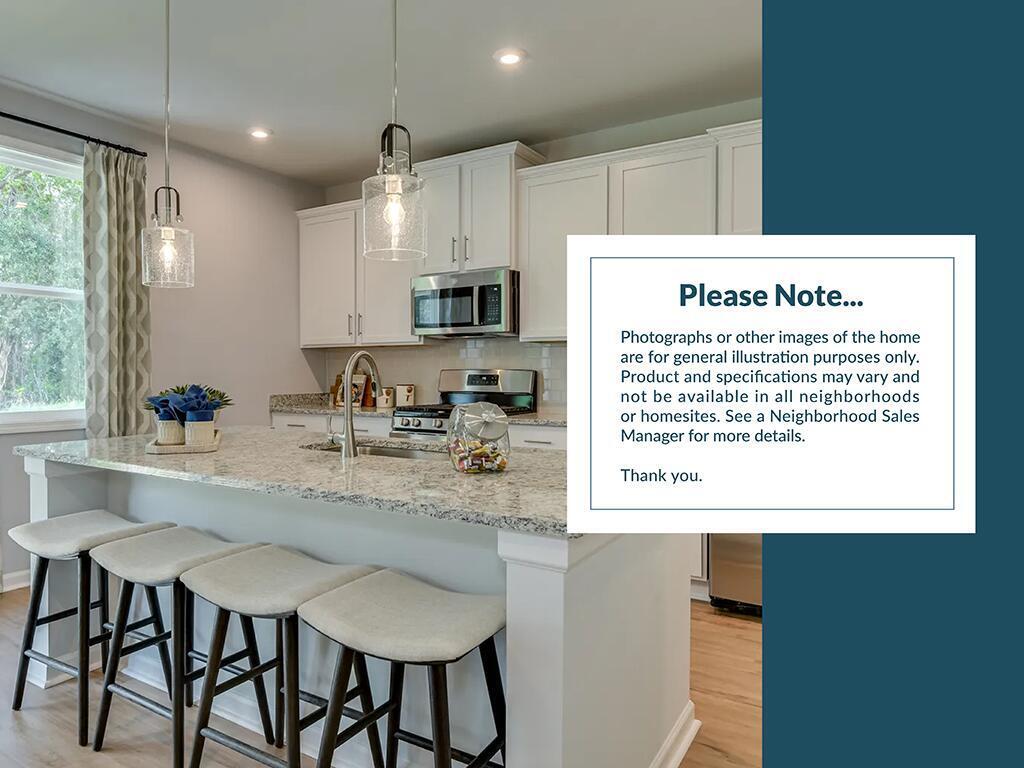
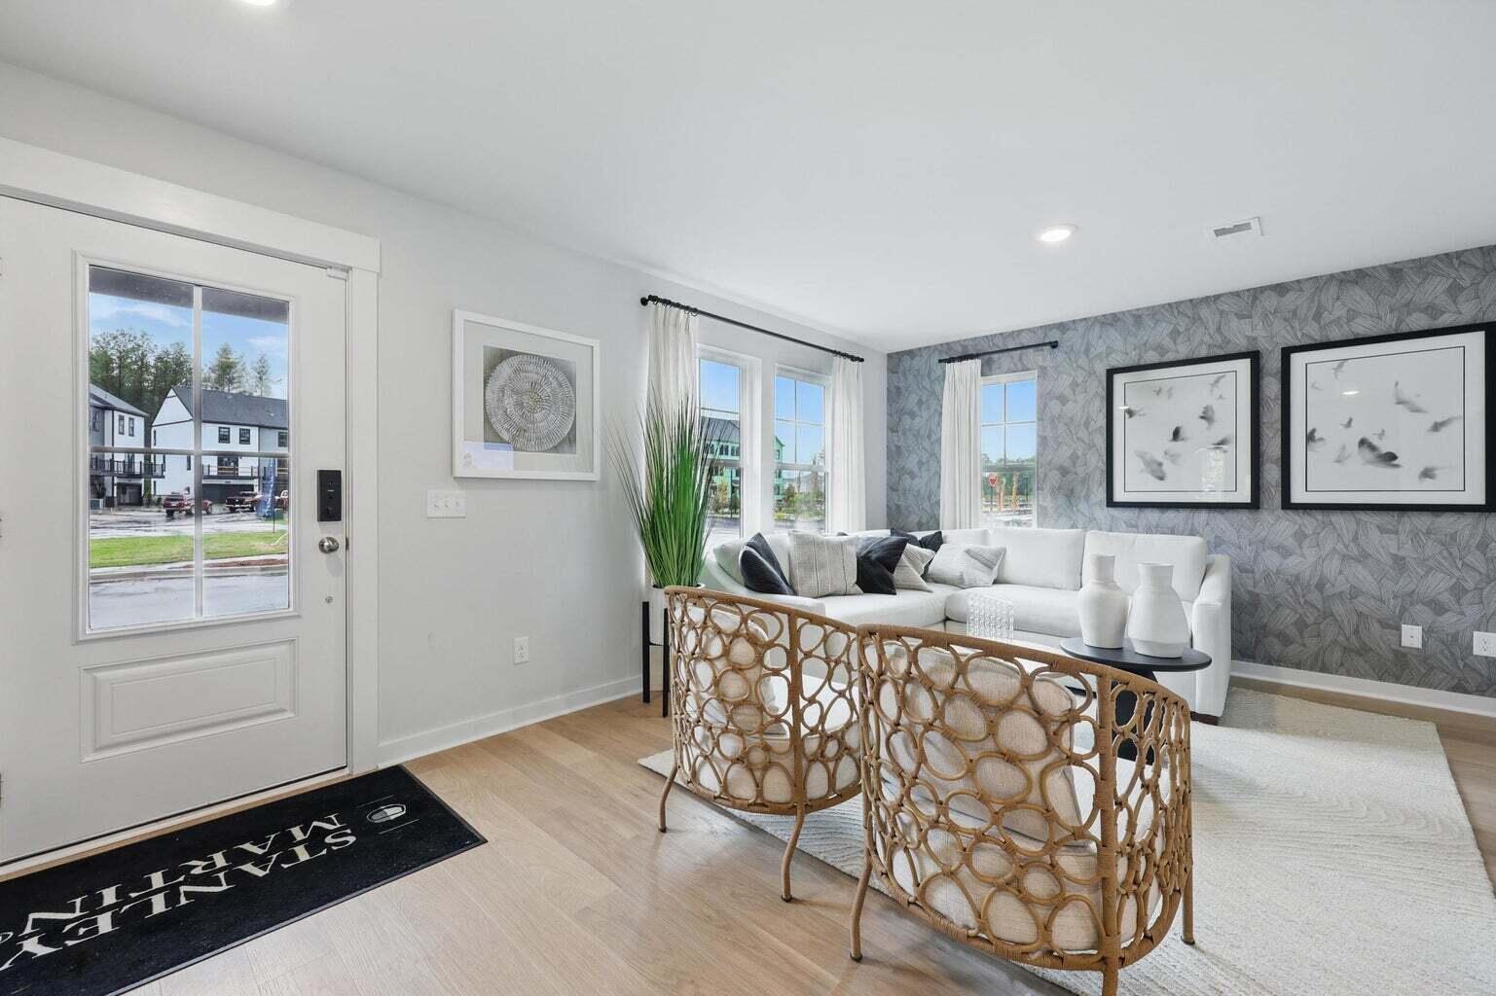
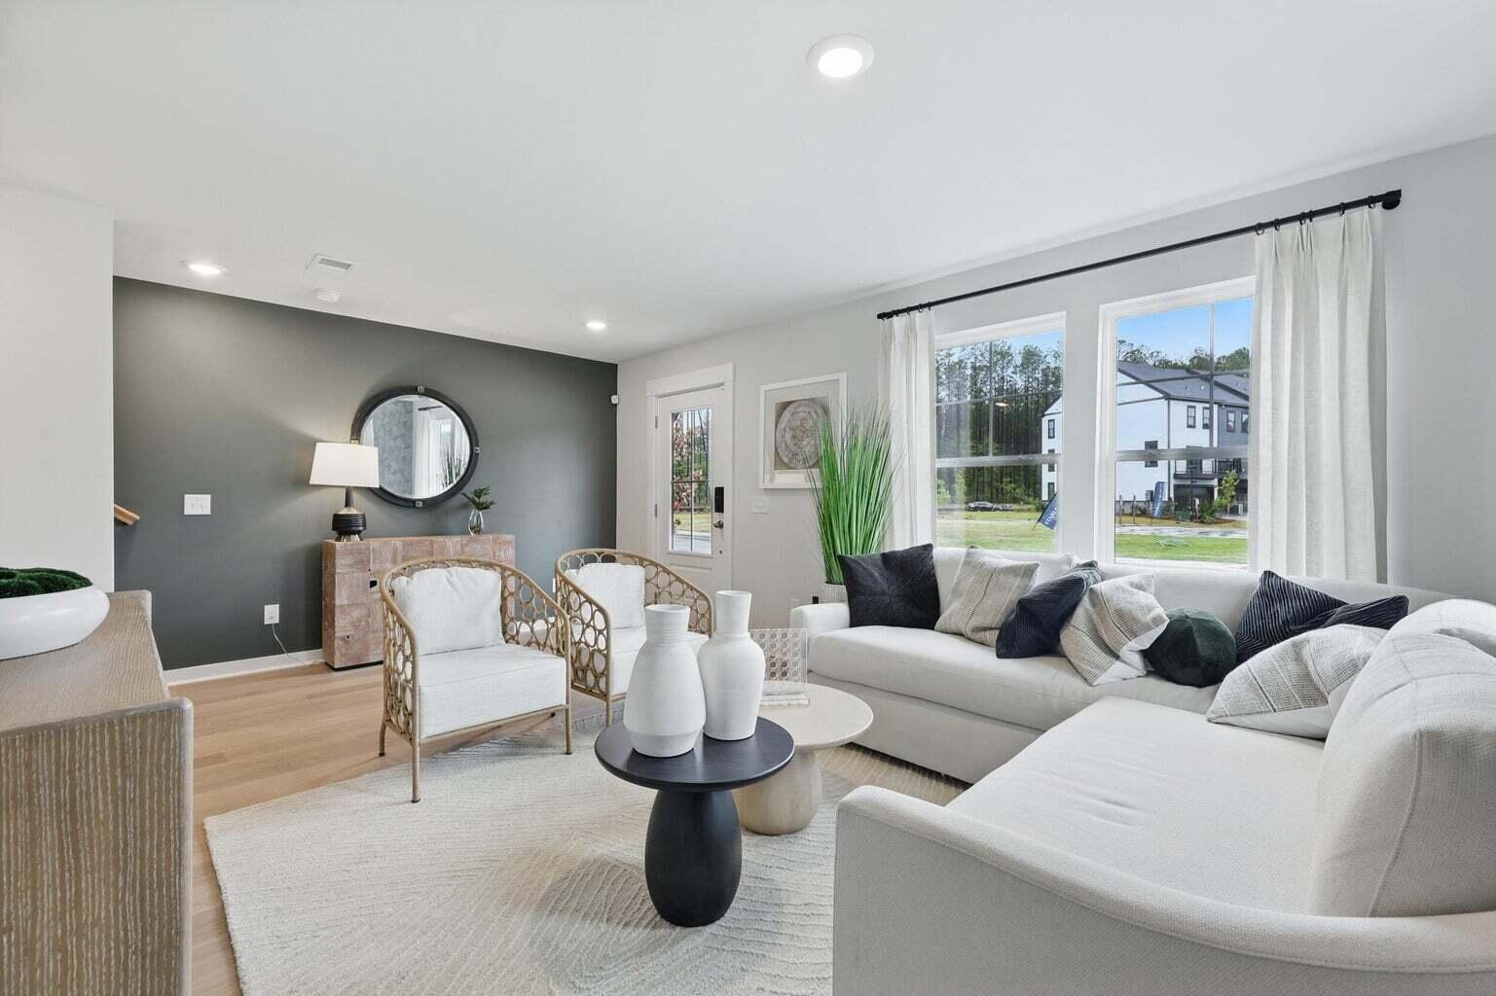
UP TO 3% SELLER CONCESSIONS AVAILABLE with use of preferred lender and attorney! Incentives can be used toward temporary rate buydowns, permanent rate buydowns, or closing costs. Estimated Delivery In December! The Jenkins at Rhetts Cove offers 1,957 square feet of flexible living space with 3 bedrooms, 2 full 2 half baths, Designed with both entertaining and everyday comfort in mind, this home welcomes guests with a foyer entry leading to a bright and open main level. The kitchen with a large sit-down island flows seamlessly into the spacious family room and dining area, making it the perfect gathering spot. Step out onto the rear deck to enjoy coffee, cookouts, or quiet moments outdoors. Upstairs, unwind in the private primary suite featuring a large walk-in closet and en suite bath,while two additional bedrooms and a full bath down the hall provide space for family or guests. The lower level offers flexibility for a home office, gym, playroom--or an optional fourth bedroom and full bath to suit your needs. Living in a Stanley Martin Home comes with perks like our Builders Warranty and included lawn maintenance, providing peace of mind and giving you more time to enjoy life. Visit our model home to see why Rhetts Cove is the perfect place to call home. We can't wait to welcome you! LIST PRICE INCLUDES ALL OPTIONS AND UPGRADES!
| 5 hours ago | Listing updated with changes from the MLS® | |
| 6 hours ago | Listing first seen on site |

Listing information is provided by Participants of the CHS Regional MLS. IDX information is provided exclusively for personal, non-commercial use, and may not be used for any purpose other than to identify prospective properties consumers may be interested in purchasing. Information is deemed reliable but not guaranteed. Copyright 2026, CHS Regional MLS.
Last checked: 2026-09-30 11:26 PM UTC
Did you know? You can invite friends and family to your search. They can join your search, rate and discuss listings with you.