
8808 Laurel Grove LaneNorth Charleston, SC 29420
Due to the health concerns created by Coronavirus we are offering personal 1-1 online video walkthough tours where possible.
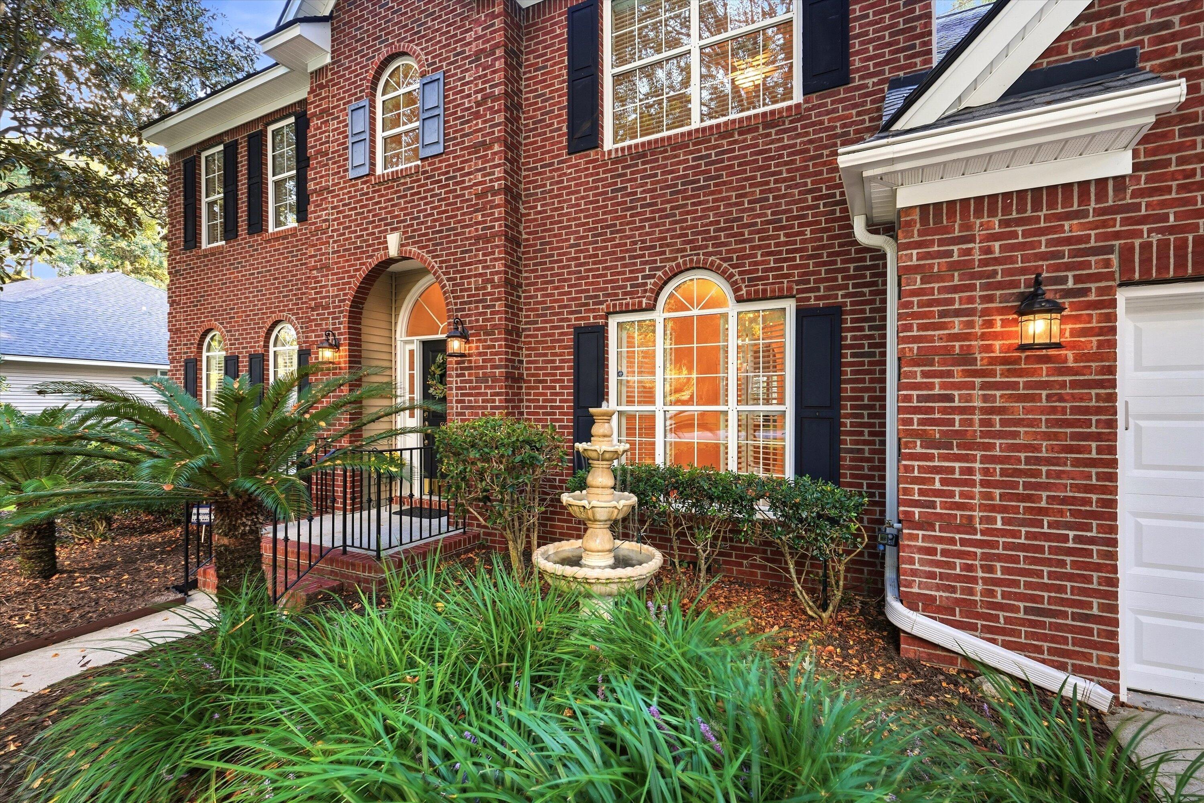
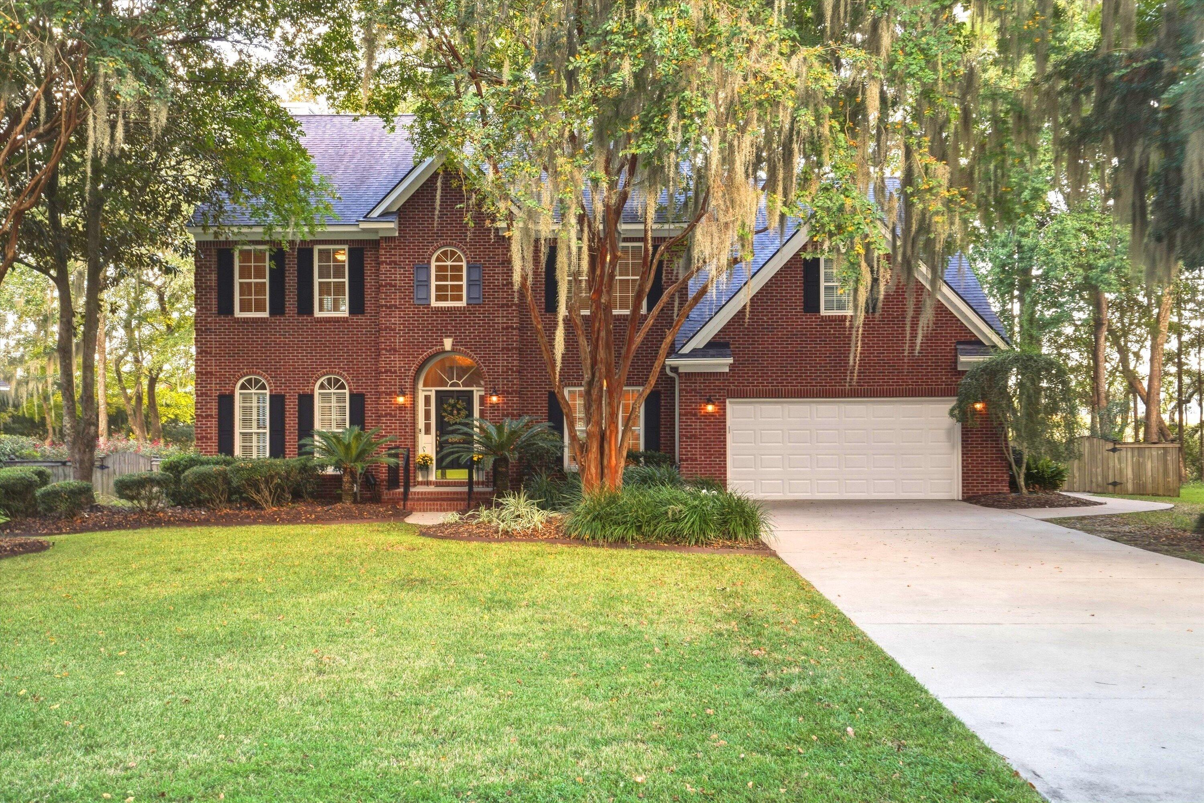
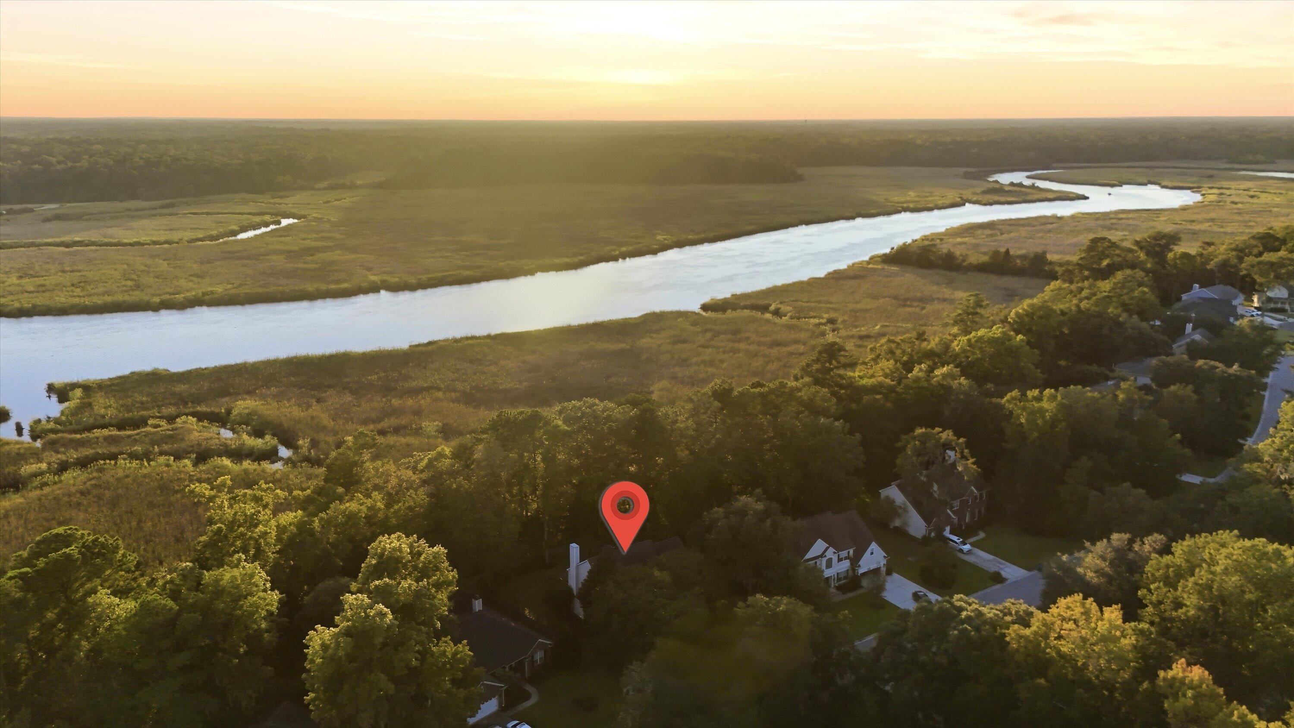
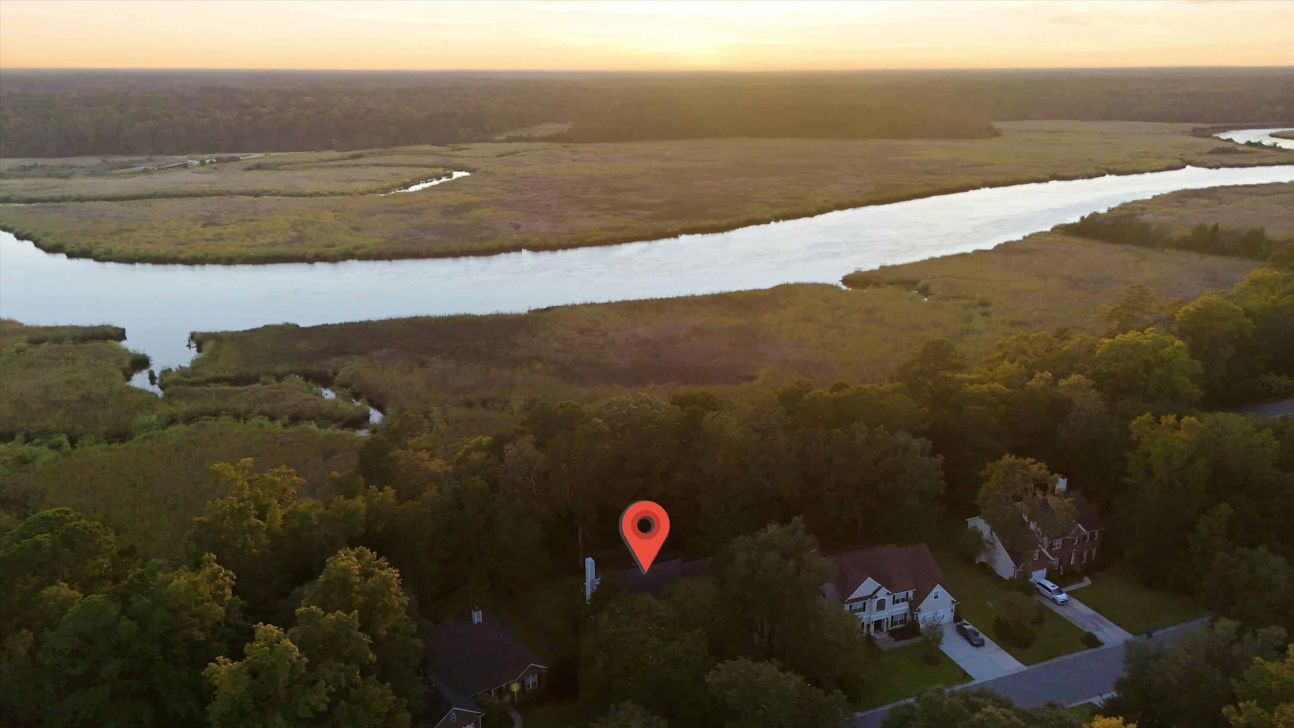
Presenting 8808 Laurel Grove Lane in sought-after Whitehall, where a peaceful neighborhood and established landscaping create a memorable first impression. The brick-veneer home greets you with mature landscaping and the Charleston charm of Spanish moss and a tiered fountain. Enjoy marsh and Ashley River views from this well-maintained traditional home, set on more than half an acre and outside the flood zone. The spacious fenced rear yard, screened porch, and natural setting beyond provide a beautiful backdrop for everyday living. From the screened porch, start the day with morning coffee overlooking the Ashley River or relax at the end of the day while watching a beautiful sunset.Inside, the home offers hardwood floors throughout the main level, crown molding, upgraded trim, plantationshutters, and generously sized windows. The foyer opens to a formal dining room overlooking the front garden, with an arched entry leading to a butler's pantry and into the eat-in kitchen. The kitchen features a bay window, center island, walk-in pantry, and cabinetry with convenient pull-out shelving. The kitchen flows into the open family room, where a thermostat-controlled gas fireplace and built-in bookcase create a comfortable gathering space, with multiple windows and a door opening to the screened porch. A spacious office with French doors and abundant windows offers flexibility for work, a sitting room, or additional living space. Upstairs, the primary suite features a tray ceiling, hardwood floors, ample closet space, and a private bath with separate tub and shower. Three additional bedrooms provide comfortable space for family or guests. A generously sized fifth bedroom, with its own walk-in closet and direct access to the shared Jack-and-Jill bath, offers flexibility as a bedroom, bonus room, playroom, or additional living space. Front and rear staircases add convenience and flexibility to the floor plan. Additional features include two HVAC systems replaced in 2021, 2023 carpeting upstairs, custom closet systems in the primary bedroom and an additional bedroom, irrigation, abundant storage, and a fenced yard. The property combines traditional architectural details, a flexible floor plan, and a beautiful natural setting with plenty of opportunity for its next owner to make it their own.
| 2 weeks ago | Listing updated with changes from the MLS | |
| 2 weeks ago | Status changed to Active Under Contract | |
| 2 weeks ago | Listing first seen on site |

Listing information is provided by Participants of the CHS Regional MLS. IDX information is provided exclusively for personal, non-commercial use, and may not be used for any purpose other than to identify prospective properties consumers may be interested in purchasing. Information is deemed reliable but not guaranteed. Copyright 2026, CHS Regional MLS.
Last checked: 2026-10-22 11:23 AM UTC
Did you know? You can invite friends and family to your search. They can join your search, rate and discuss listings with you.