
6569 Maybank HighwayWadmalaw Island, SC 29487
Due to the health concerns created by Coronavirus we are offering personal 1-1 online video walkthough tours where possible.
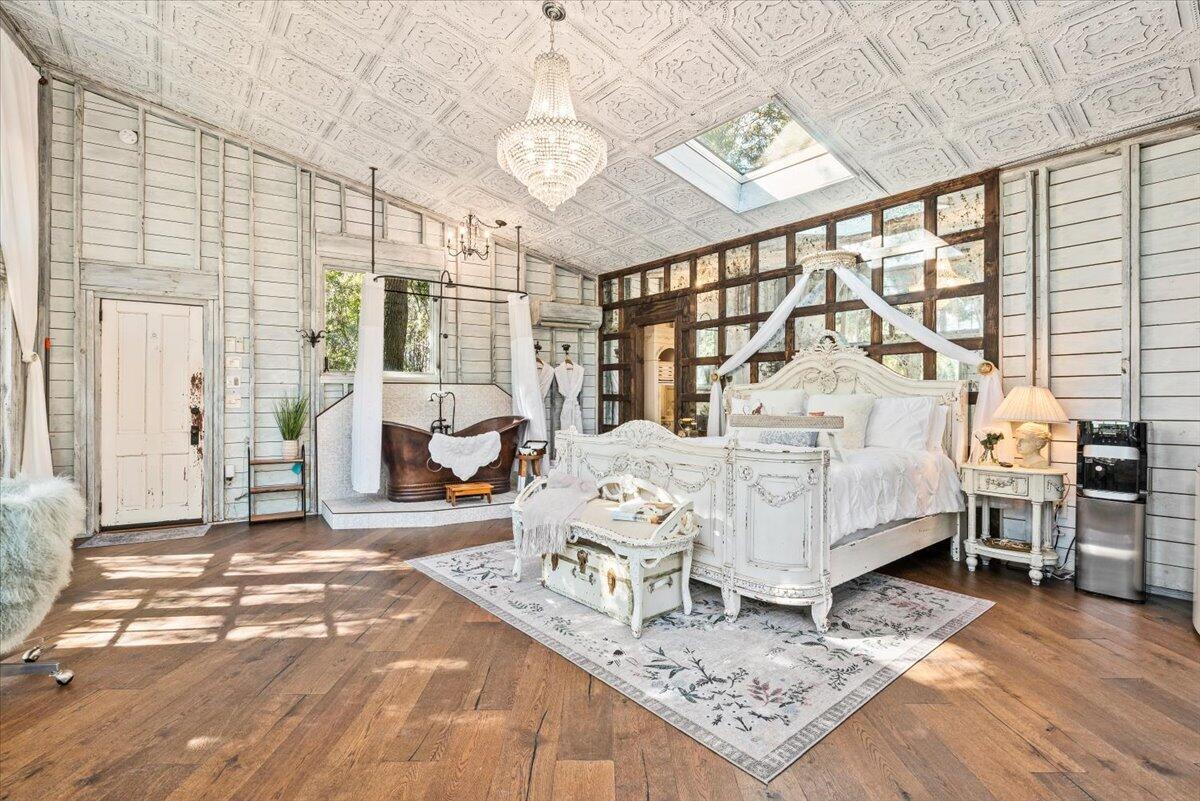
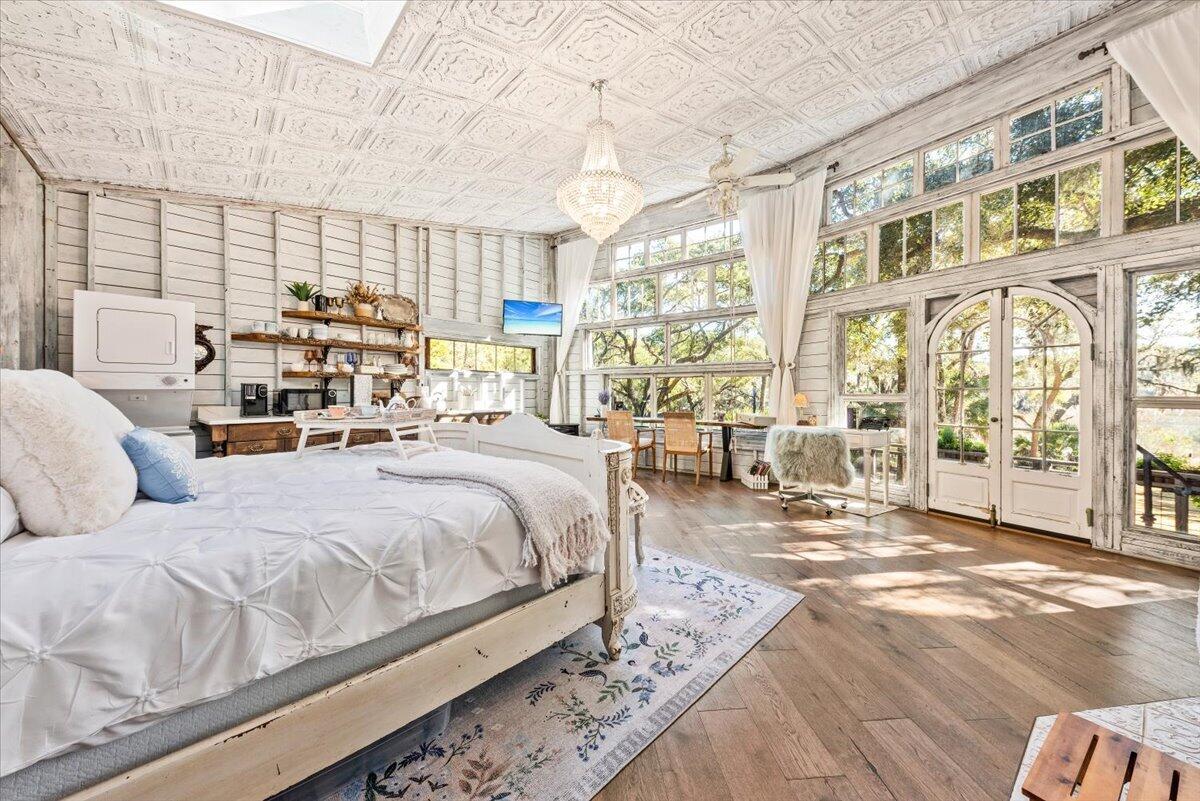
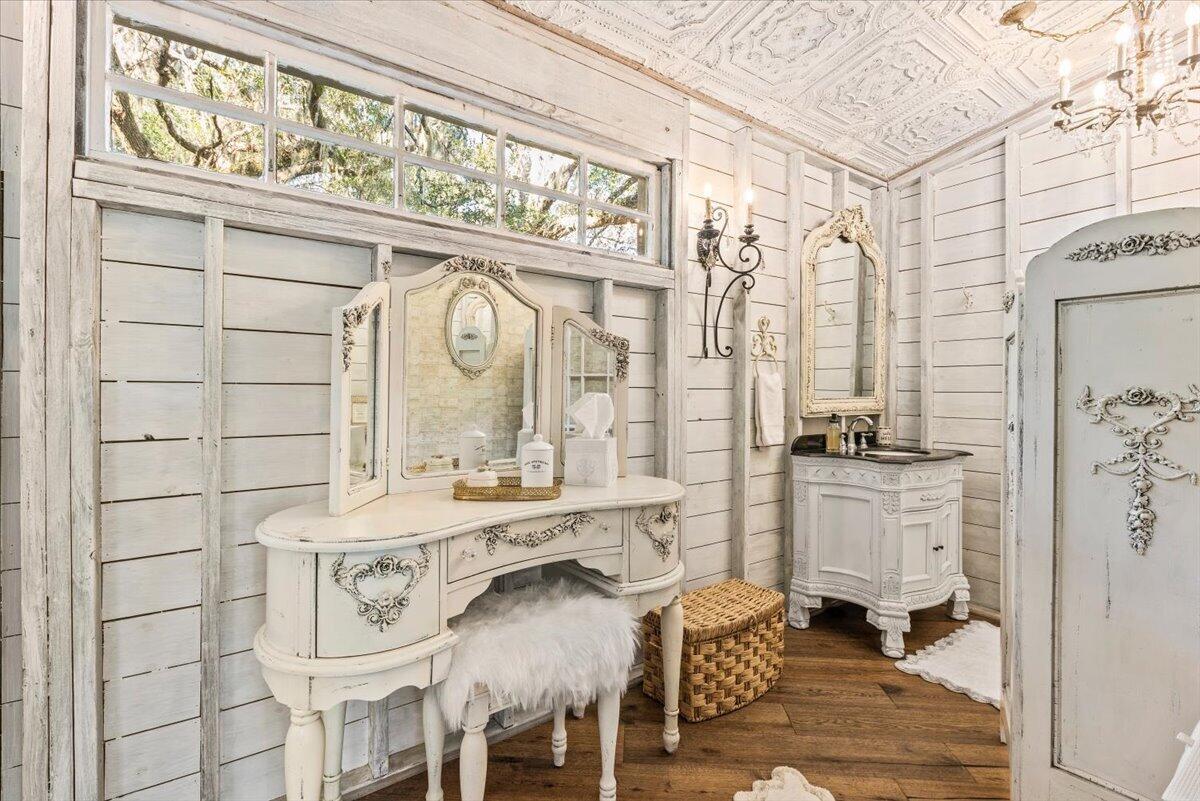
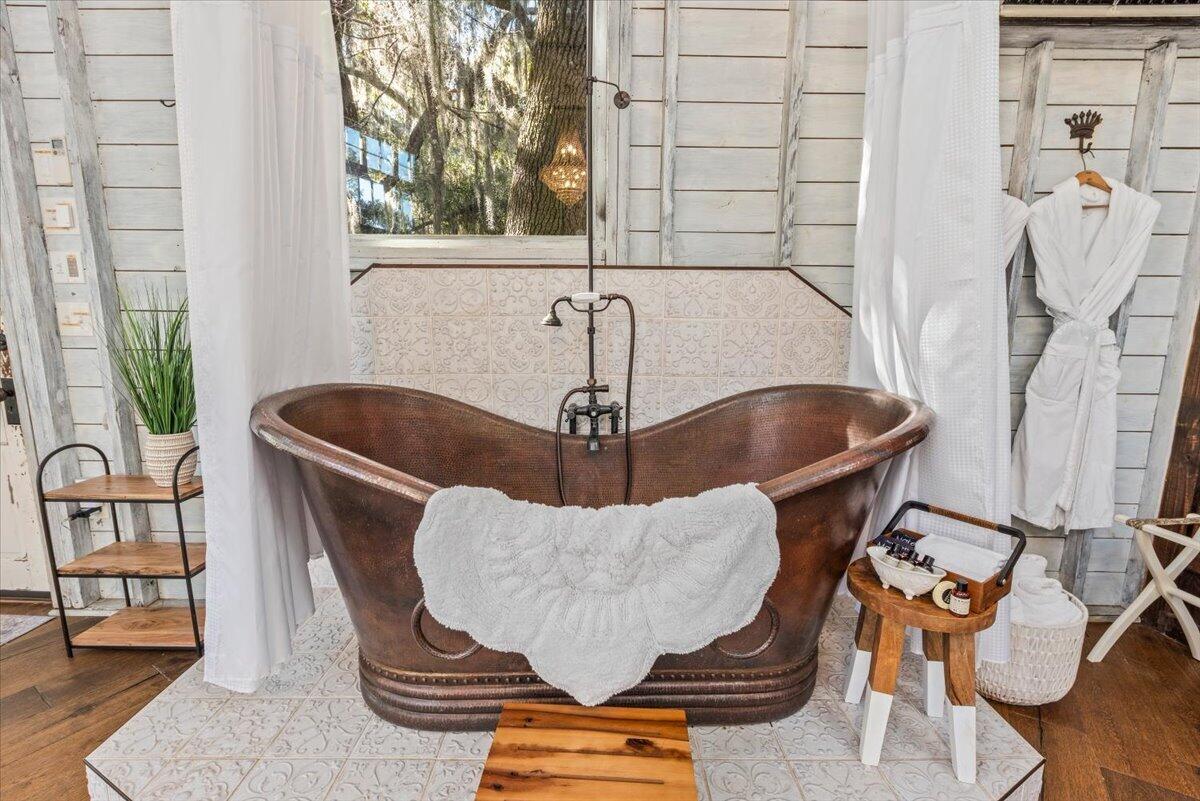
Welcome to The Plumage Treehouses, a rare Wadmalaw Island offering on 29 private acres along Fickling Creek, just off the Bohicket River. Four one-bedroom treehouses, each with its own personality and a shared romantic, shabby chic sensibility. Inside you'll find antique farmhouse windows, soft vintage decor and cozy sleeping spaces with small kitchens and laundry in every dwelling. Wide porches and decks look out over the marsh and creek, and each treehouse has an outdoor shower with some also featuring soaking tubs.Use them as long-term rentals, or take advantage of the flexibility to subdivide into five parcels.The Charleston Treehouse | 576 sq ft interior + 586 sq ft outdoor: Floor-to-ceiling antique farmhouse windows, a crystal chandelier and a king shabby chic bed set the scene, with a claw foot tub, kitchenette and cozy loft. Two decks offer a grill, pizza oven, carved marble tubs, a dining area for four, an outdoor shower and spectacular marsh views. The Swan Treehouse | 576 sq ft interior + 586 sq ft outdoor: A romantic one-bedroom retreat, with antique farmhouse windows, a crystal chandelier, a king shabby chic bed, copper tub and gas fireplace. The amenities deck offers a grill, pizza oven, hot tub, tiled outdoor shower and a screened lounge, plus a yard, fire pit and daybed. The Hummingbird Treehouse | 320 sq ft interior + 558 sq ft outdoor: A cozy one-bedroom retreat with a plush queen bed, a wall of windows over the marsh, a powder bath and a kitchenette. The private deck offers an outdoor shower among the treetops, a screened porch with bar seating, a porch swing, a pizza oven and a gas grill. The Raven Treehouse | 320 sq ft interior + 586 sq ft outdoor: This one-bedroom retreat has antique farmhouse windows, a crystal chandelier, a queen bed, a kitchenette, a coffee bar and a working fireplace. The deck offers a covered outdoor shower, swing bench, grill, pizza oven and a shaded dining table overlooking the marsh.
| 2 weeks ago | Listing updated with changes from the MLS | |
| 2 weeks ago | Listing first seen on site |

Listing information is provided by Participants of the CHS Regional MLS. IDX information is provided exclusively for personal, non-commercial use, and may not be used for any purpose other than to identify prospective properties consumers may be interested in purchasing. Information is deemed reliable but not guaranteed. Copyright 2026, CHS Regional MLS.
Last checked: 2026-10-21 08:47 AM UTC
Did you know? You can invite friends and family to your search. They can join your search, rate and discuss listings with you.