
20 Rett LaneBishopville, SC 29010
Due to the health concerns created by Coronavirus we are offering personal 1-1 online video walkthough tours where possible.
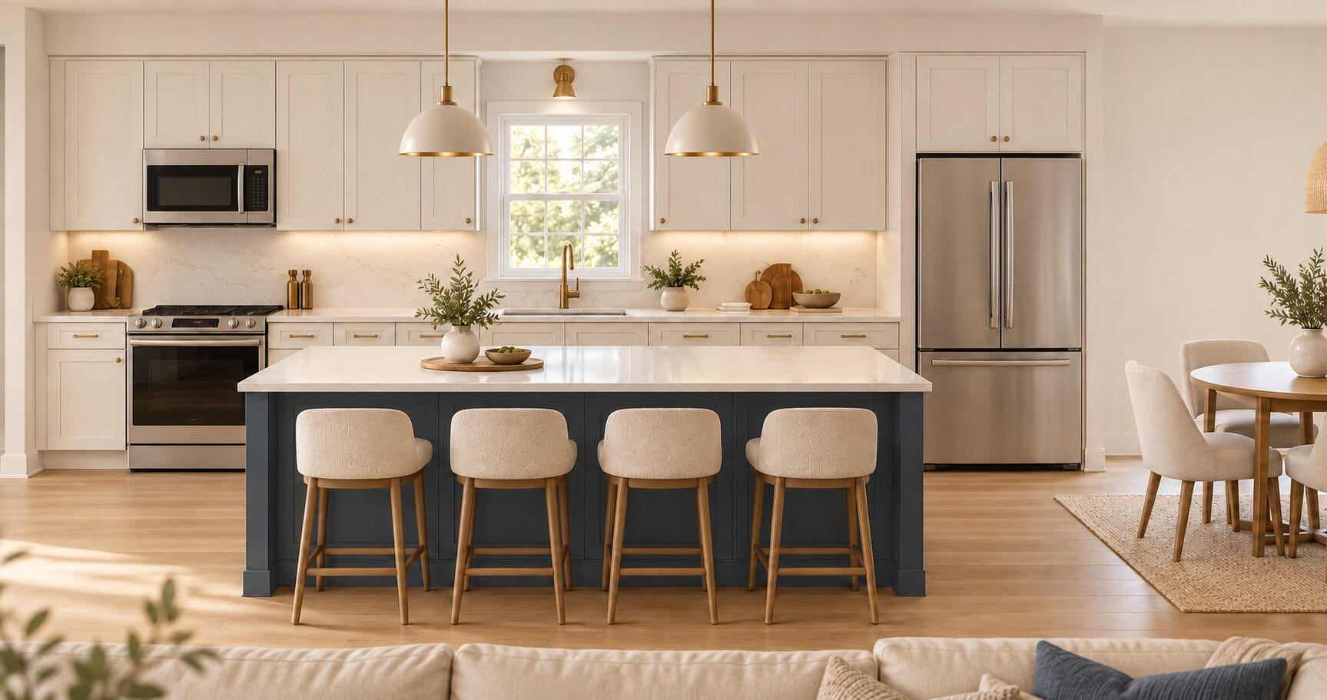
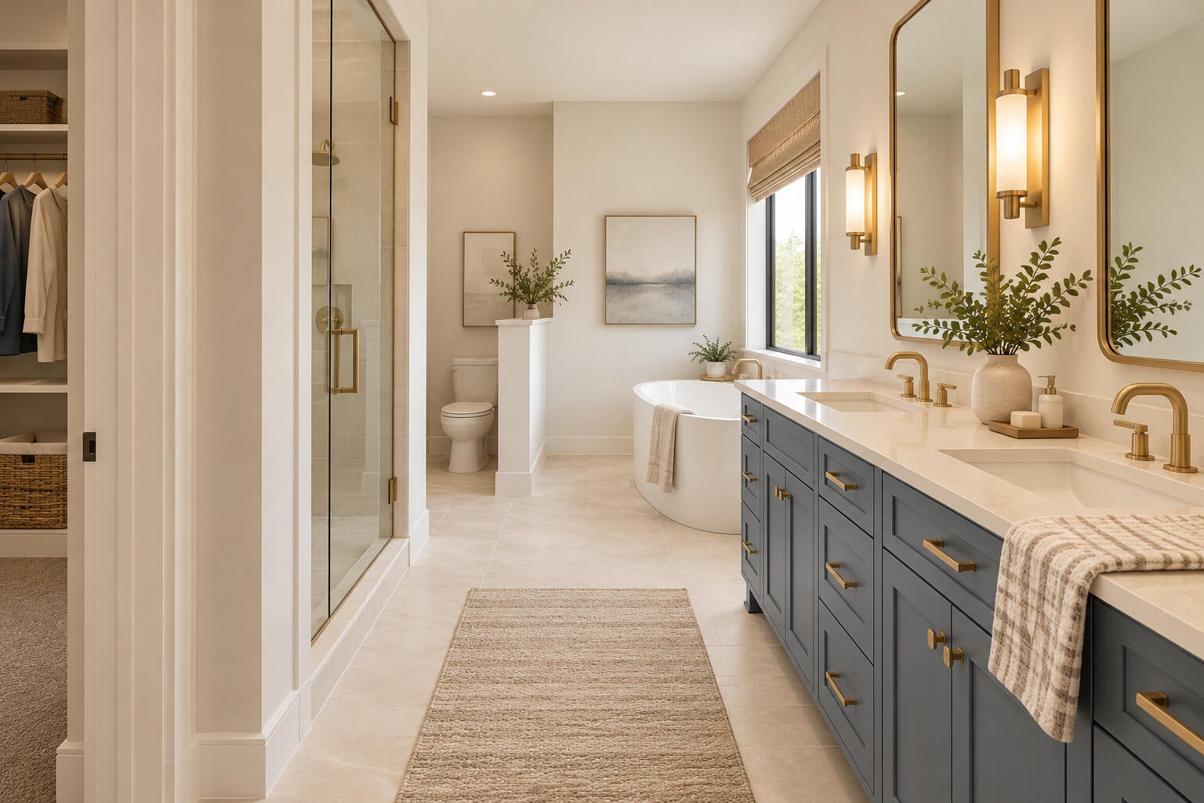
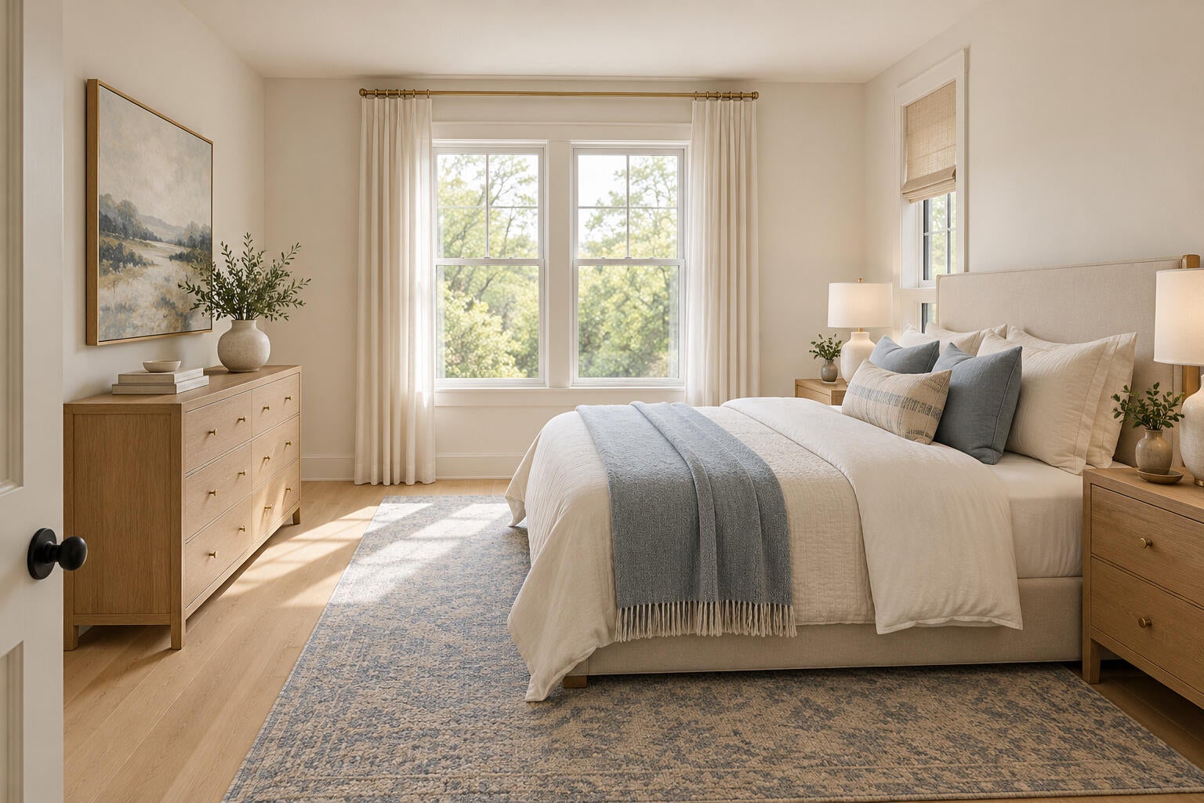
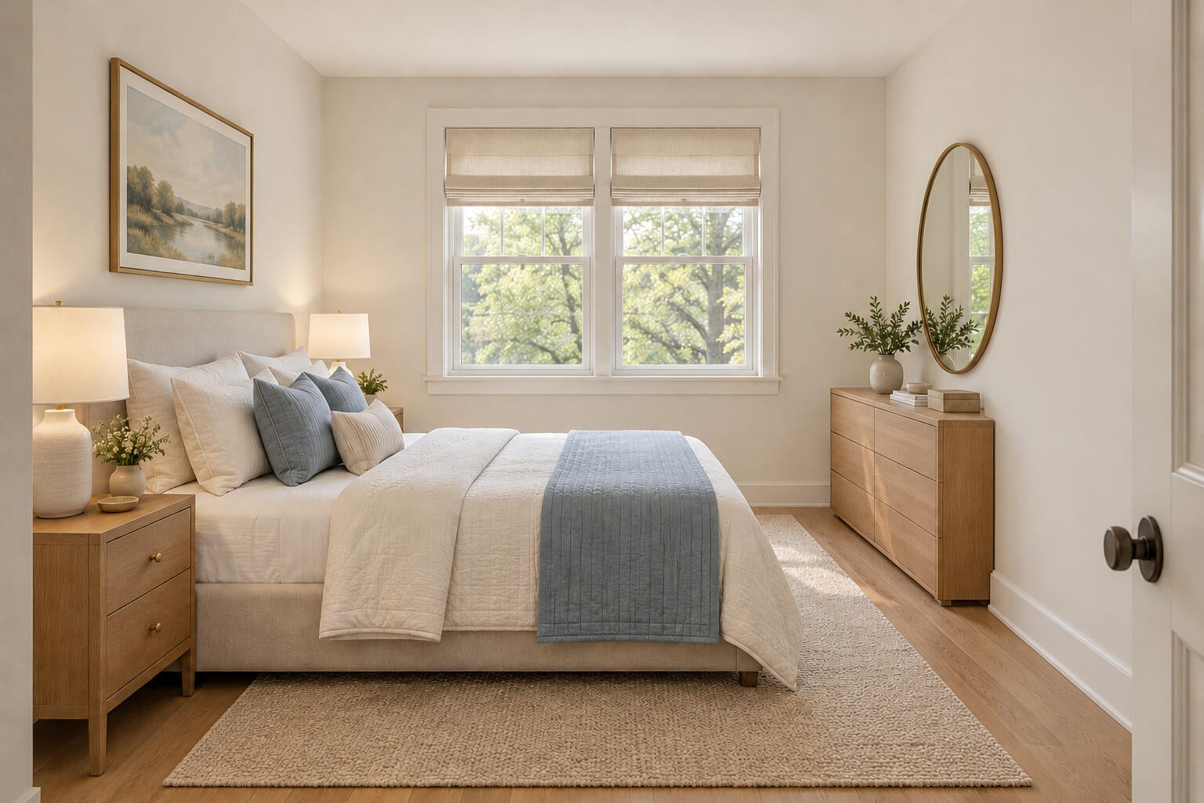
Some homes begin with a front door. This one begins with a possibility. Slow mornings on the porch, friends gathered around the kitchen island, and a place that feels like yours from the beginning. Planned for a 0.6-acre lot in Bishopville, this custom-built home by Rett Homes brings thoughtful design to single-story living. Construction has not yet begun, with completion anticipated in mid-2027.The modern transitional exterior pairs a welcomingovered entry with distinctive rooflines and architectural character. Inside, approximately 1,585 heated square feet includes three bedrooms, two full baths, and nine-foot ceilings that create an inviting sense of space.The kitchen, dining area, and great room connect naturally, keeping conversation flowing from dinner preparation to a relaxed evening together. Planned kitchen features include granite countertops, cabinetry with crown molding, an electric smooth-top range, an island, and a walk-in pantry. Vinyl plank flooring through the main living areas brings a practical finish to spaces meant to be enjoyed.The split-bedroom layout gives the primary suite its own retreat, complete with a walk-in closet and a private bath planned with dual vanities, a separate shower, and a soaking tub. Two additional bedrooms share a full bath, creating space for guests, a home office, or your next chapter.Covered front and rear porches invite morning coffee and evenings outdoors, while the 0.6-acre setting leaves room to enjoy life beyond your front door. A dedicated laundry room and attached two-car garage add everyday convenience.A fresh beginning, a thoughtful design, and a home built for the moments that make it yours.Proposed construction. Renderings and photographs illustrate the planned design or previously completed homes; actual finishes and selections may vary. Square footage and lot size are approximate. Plans and specifications are subject to change. Disclaimer: CMLS has not reviewed and, therefore, does not endorse vendors who may appear in listings.
| yesterday | Listing updated with changes from the MLS | |
| yesterday | Listing first seen on site |

Listing information is provided by Participants of the CHS Regional MLS. IDX information is provided exclusively for personal, non-commercial use, and may not be used for any purpose other than to identify prospective properties consumers may be interested in purchasing. Information is deemed reliable but not guaranteed. Copyright 2026, CHS Regional MLS.
Last checked: 2026-10-21 03:23 AM UTC
Did you know? You can invite friends and family to your search. They can join your search, rate and discuss listings with you.