Charleston & it’s Beaches Home Search

Let Us Help You Find Your Perfect Property, Today

Save
Ask
Tour
Hide
Share
$469,000
1 Day On Site

126 Cooper Drive
Santee, SC 29142

For Sale|Single Family Residence|Active
3
Beds
2
Total Baths
2
Full Baths
2,084
SqFt
$225
/SqFt
2008
Built
Subdivision:
Santee Cooper Resort
County:
Orangeburg
Listing courtesy of The Moore Group - A Division of the Litchfield Company

Due to the health concerns created by Coronavirus we are offering personal 1-1 online video walkthough tours where possible.
126 Cooper Drive126 Cooper Drive126 Cooper Drive126 Cooper Drive
Save
Ask
Tour
Hide
Share

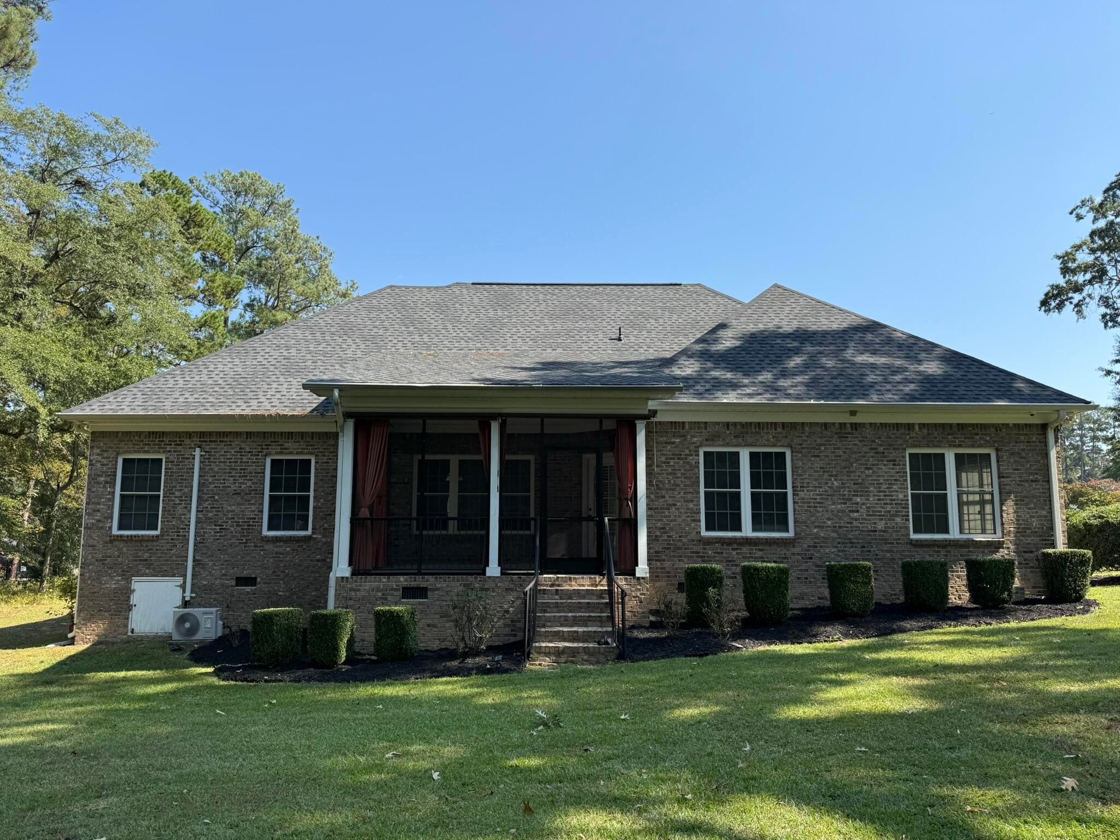
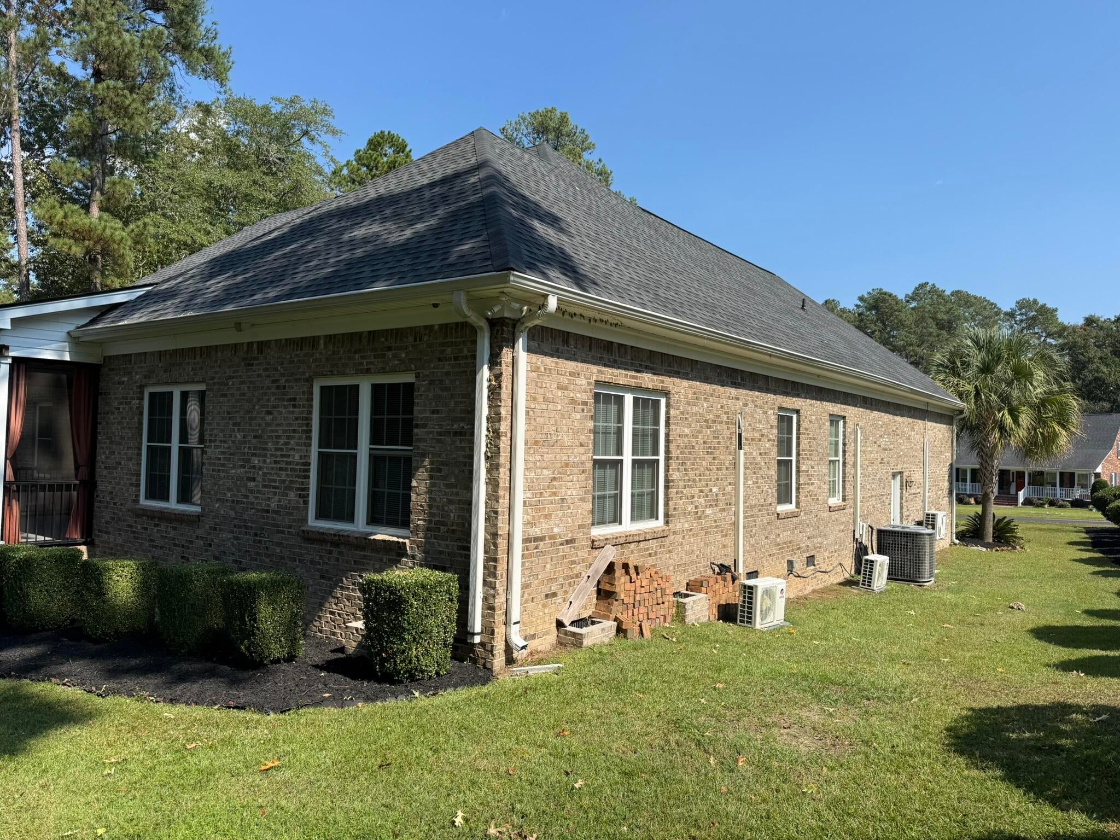
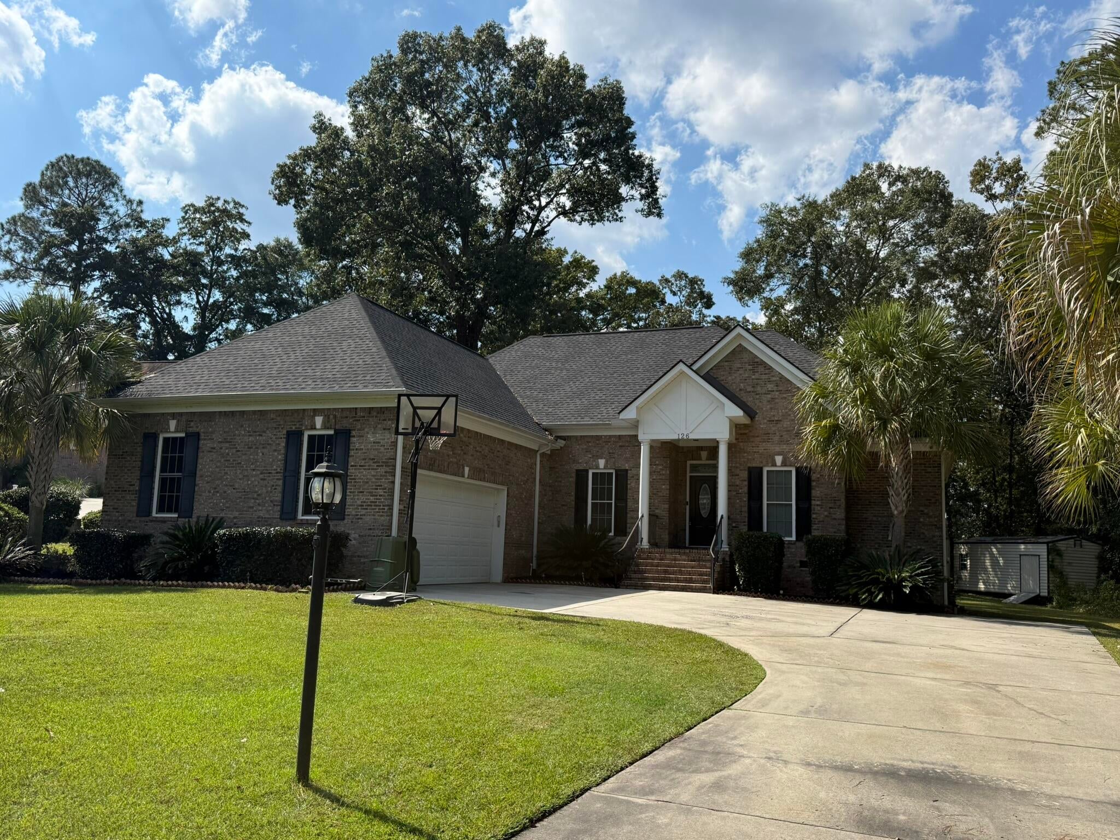
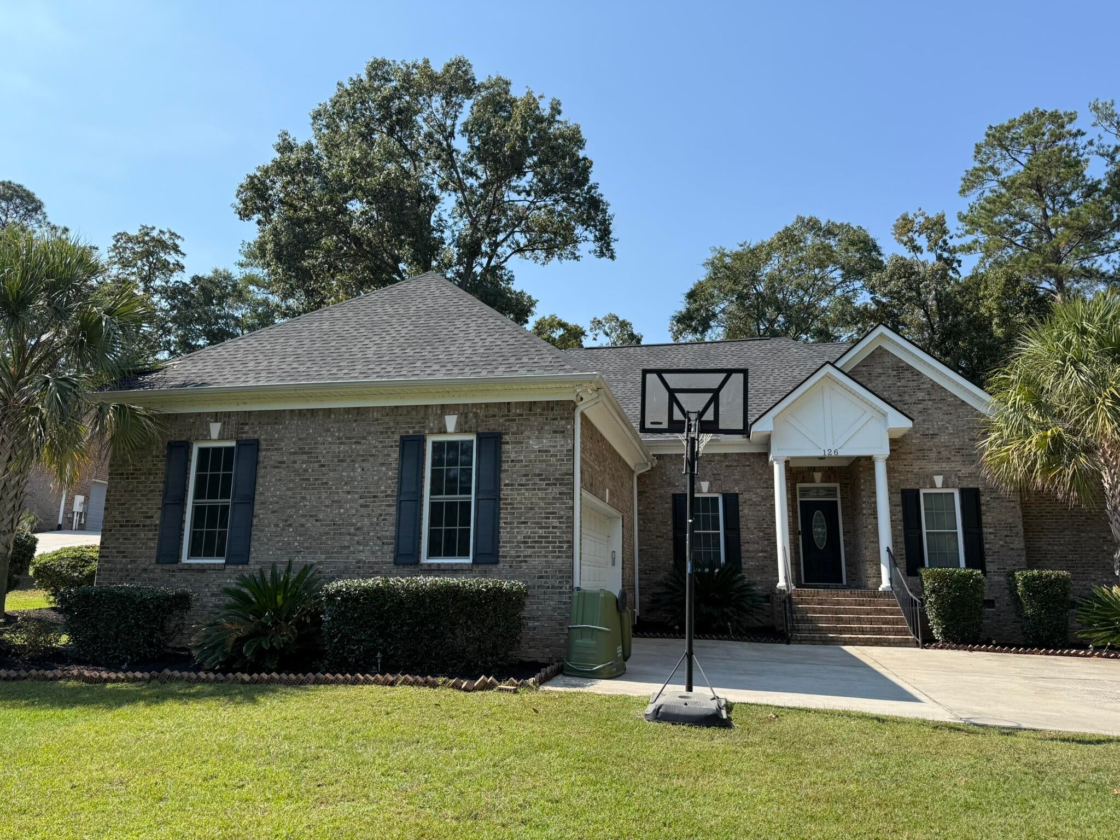
Recently renovated, freshly painted, new roof 2023. 3 bedroom, 2 bathroom brick home on a great lot on the 4th fairway overlooking the 4th green of Santee Resort Golf Course! There is an awesome family room that includes a gas log fireplace and built ins with a vaulted ceiling. Kitchen with all upgrades, breakfast are, formal dining room with wainscoting. An extra room you could easily convert to another bedroom, study or entertainment room. Garage is oversized with a kitchenette including sink, and gas stove with cabinets. The large screened-in porch is wonderful, peaceful area. Laundry room has sink and cabinets. Master bedroom has tray ceiling with large closet, jacuzzi tub and large shower with seats. Nice storage building with roll up door stays.

Save
Ask
Tour
Hide
Share
Listing Snapshot
Price 
$469,000
Days On Site 
1 Day
Bedrooms 
3
Inside Area (SqFt) 
2,084 sqft
Total Baths 
2
Full Baths 
2
Partial Baths 
N/A
Lot Size 
0.51 Acres
Year Built 
2008
MLS Number 
26028701
Status 
Active
Property Tax 
$1,735.76
HOA/Condo/Coop Fees 
N/A
Sq Ft Source 
Assessor
Friends & Family
Recent Activity
yesterdayListing updated with changes from the MLS
yesterdayListing first seen on site
General Features
Acres 
0.51
Garage 
Yes
Garage Spaces 
2
Levels 
One
Parking 
Off Street
Parking Spaces 
2
Property Sub Type 
Single Family Residence
Sewer 
Septic Tank
SqFt Total 
2084
Style 
Traditional
Water Source 
Public
Interior Features
Appliances 
DishwasherDryerDisposalGas CooktopGas RangeRefrigeratorWasherGas OvenRange Hood
Basement 
Crawl Space
Cooling 
Ceiling Fan(s)Central Air
Fireplace 
Yes
Fireplace Features 
Great Room
Flooring 
Wood
Heating 
ElectricHeat PumpCentralWall Furnace
Interior 
Cathedral Ceiling(s)Walk-In Closet(s)High CeilingsKitchen IslandTray Ceiling(s)Entrance FoyerPantry
Laundry Features 
Washer HookupElectric Dryer HookupLaundry Room
Master Bedroom 
Level - Lower
Save
Ask
Tour
Hide
Share
Exterior Features
Construction Details 
Brick Veneer
Exterior 
Rain Gutters
Other Structures 
StorageShed(s)RV/Boat Storage
Patio And Porch 
Screened
Roof 
Shingle
Community Features
Accessibility Features 
Enhanced Accessible
Community Features 
ClubhouseGolf
MLS Area 
84 - ORG - Lake Marion Area
Building Access 
Ground Level
Schools
School District
Unknown
Elementary School
East Lake Elementary
Middle School
Lake Marion
High School
Lake Marion High School And Technology Center
Listing courtesy of The Moore Group - A Division of the Litchfield Company


Listing information is provided by Participants of the CHS Regional MLS. IDX information is provided exclusively for personal, non-commercial use, and may not be used for any purpose other than to identify prospective properties consumers may be interested in purchasing. Information is deemed reliable but not guaranteed. Copyright 2026, CHS Regional MLS.
Last checked: 2026-10-21 03:23 AM UTC

Neighborhood & Commute
Source: Walkscore
Save
Ask
Tour
Hide
Share