Charleston & it’s Beaches Home Search

Let Us Help You Find Your Perfect Property, Today

Save
Ask
Tour
Hide
Share
$227,000
1 Day On Site

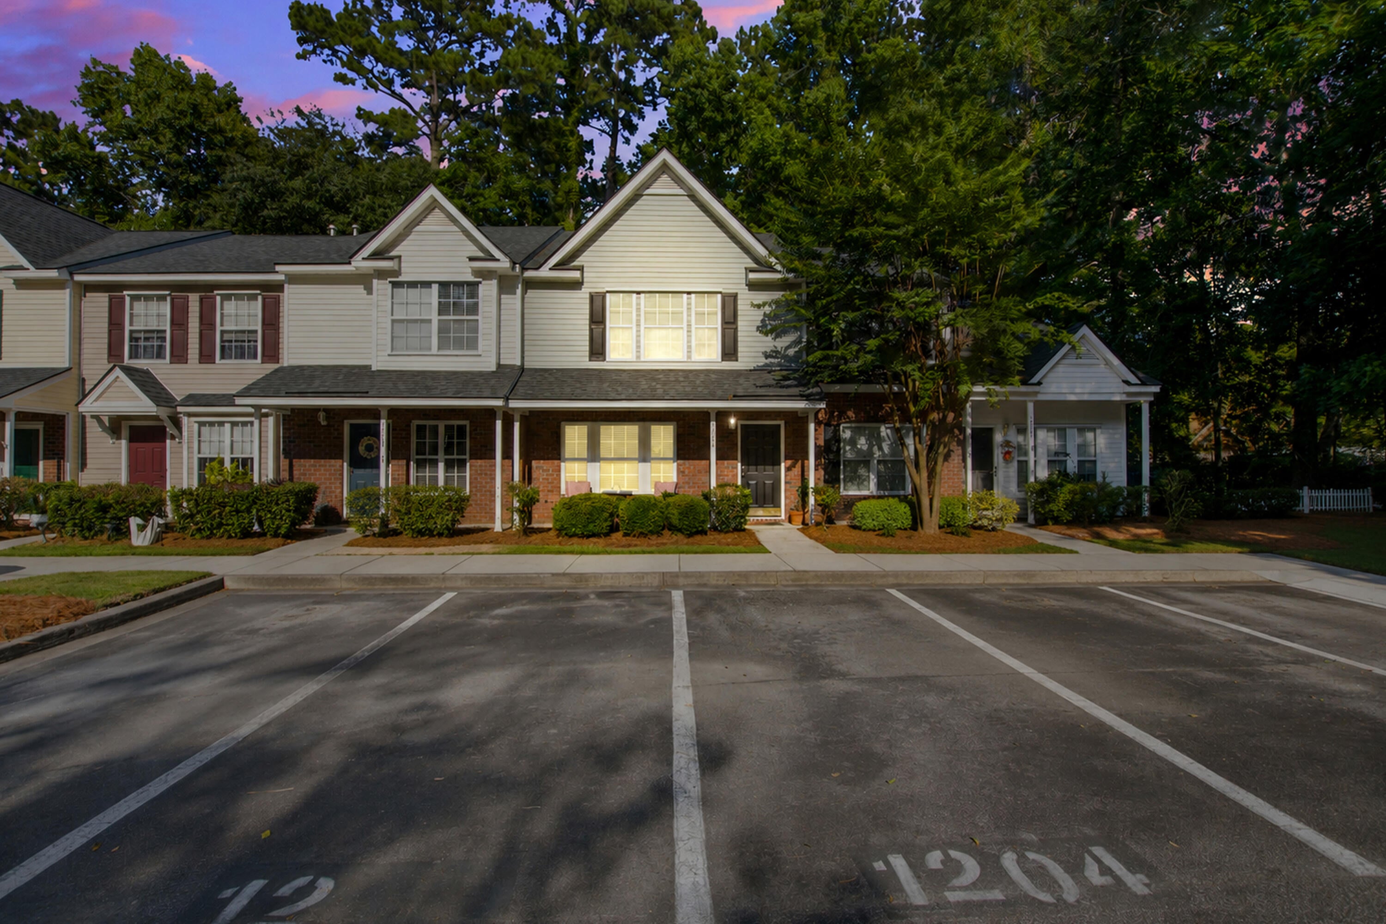
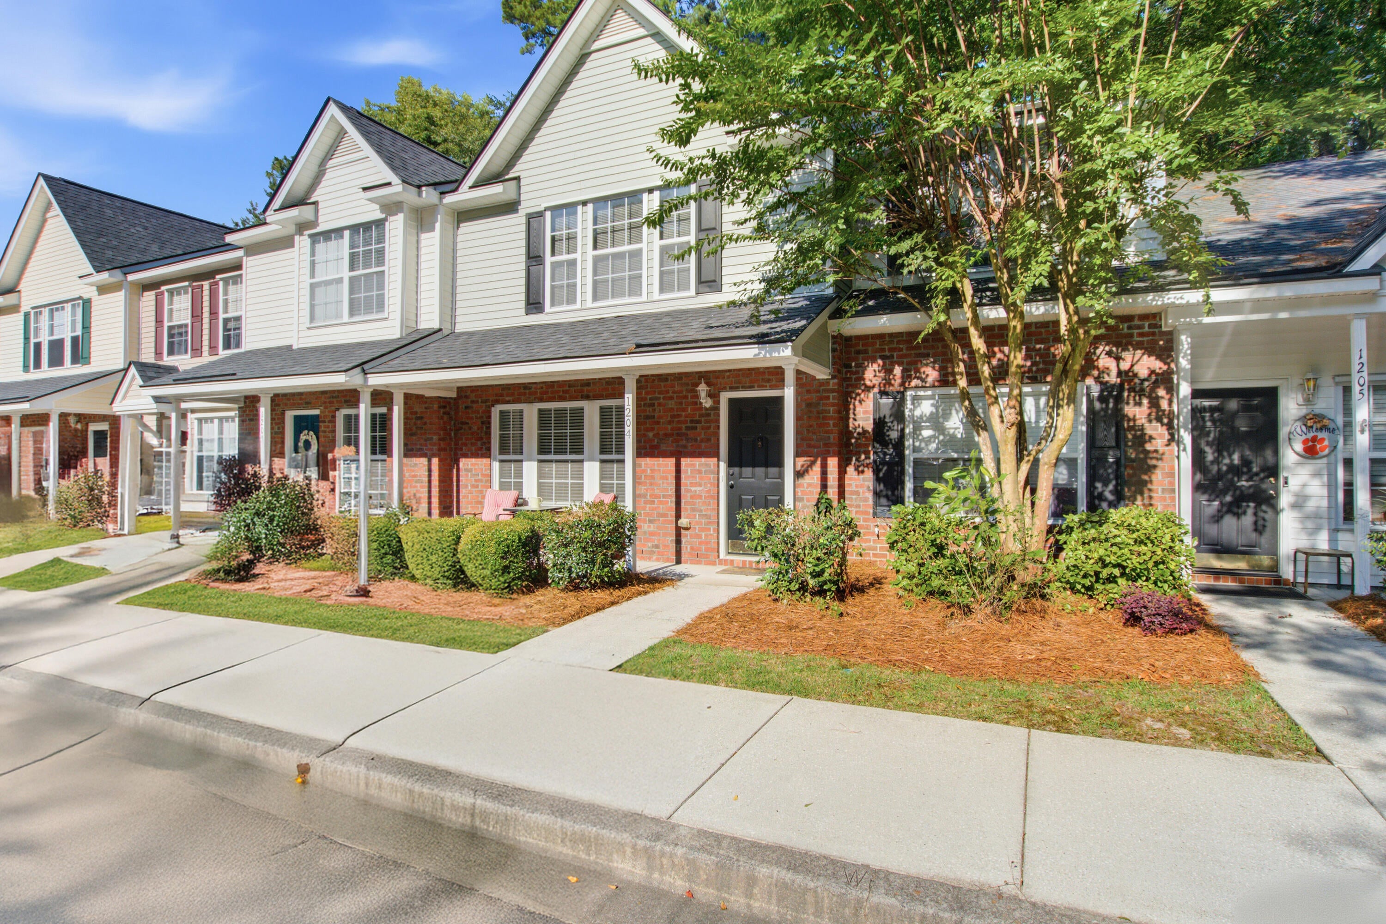
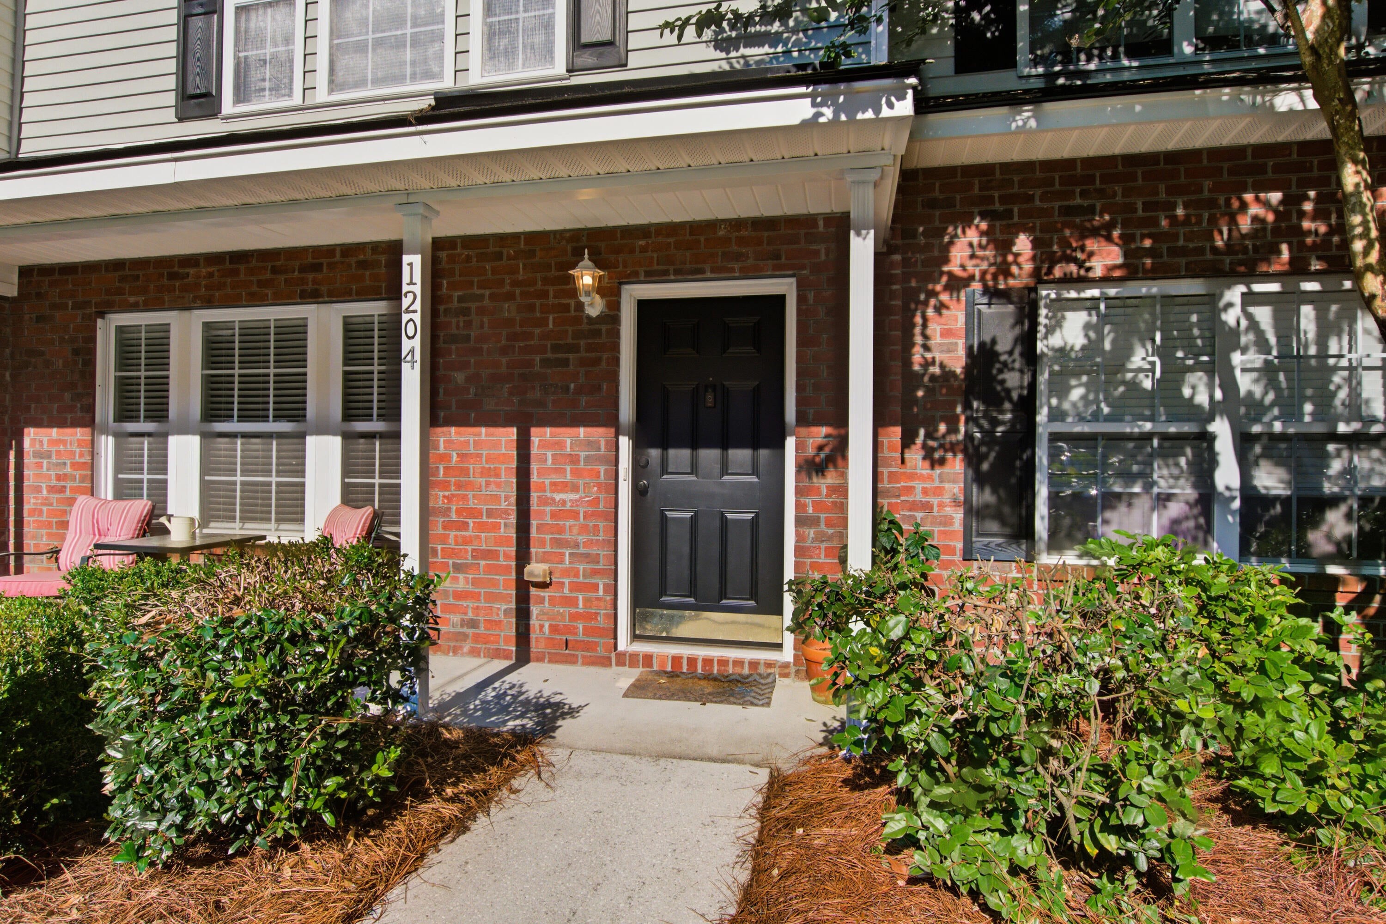
1204 Pine Bluff Drive
Summerville, SC 29483

For Sale|Townhouse|Active
2
Beds
3
Total Baths
2
Full Baths
1
Partial Bath
1,320
SqFt
$172
/SqFt
2006
Built
Subdivision:
Summer Wood
County:
Charleston
Listing courtesy of Coldwell Banker Realty

Due to the health concerns created by Coronavirus we are offering personal 1-1 online video walkthough tours where possible.
1204 Pine Bluff Drive1204 Pine Bluff Drive1204 Pine Bluff Drive1204 Pine Bluff Drive
Save
Ask
Tour
Hide
Share

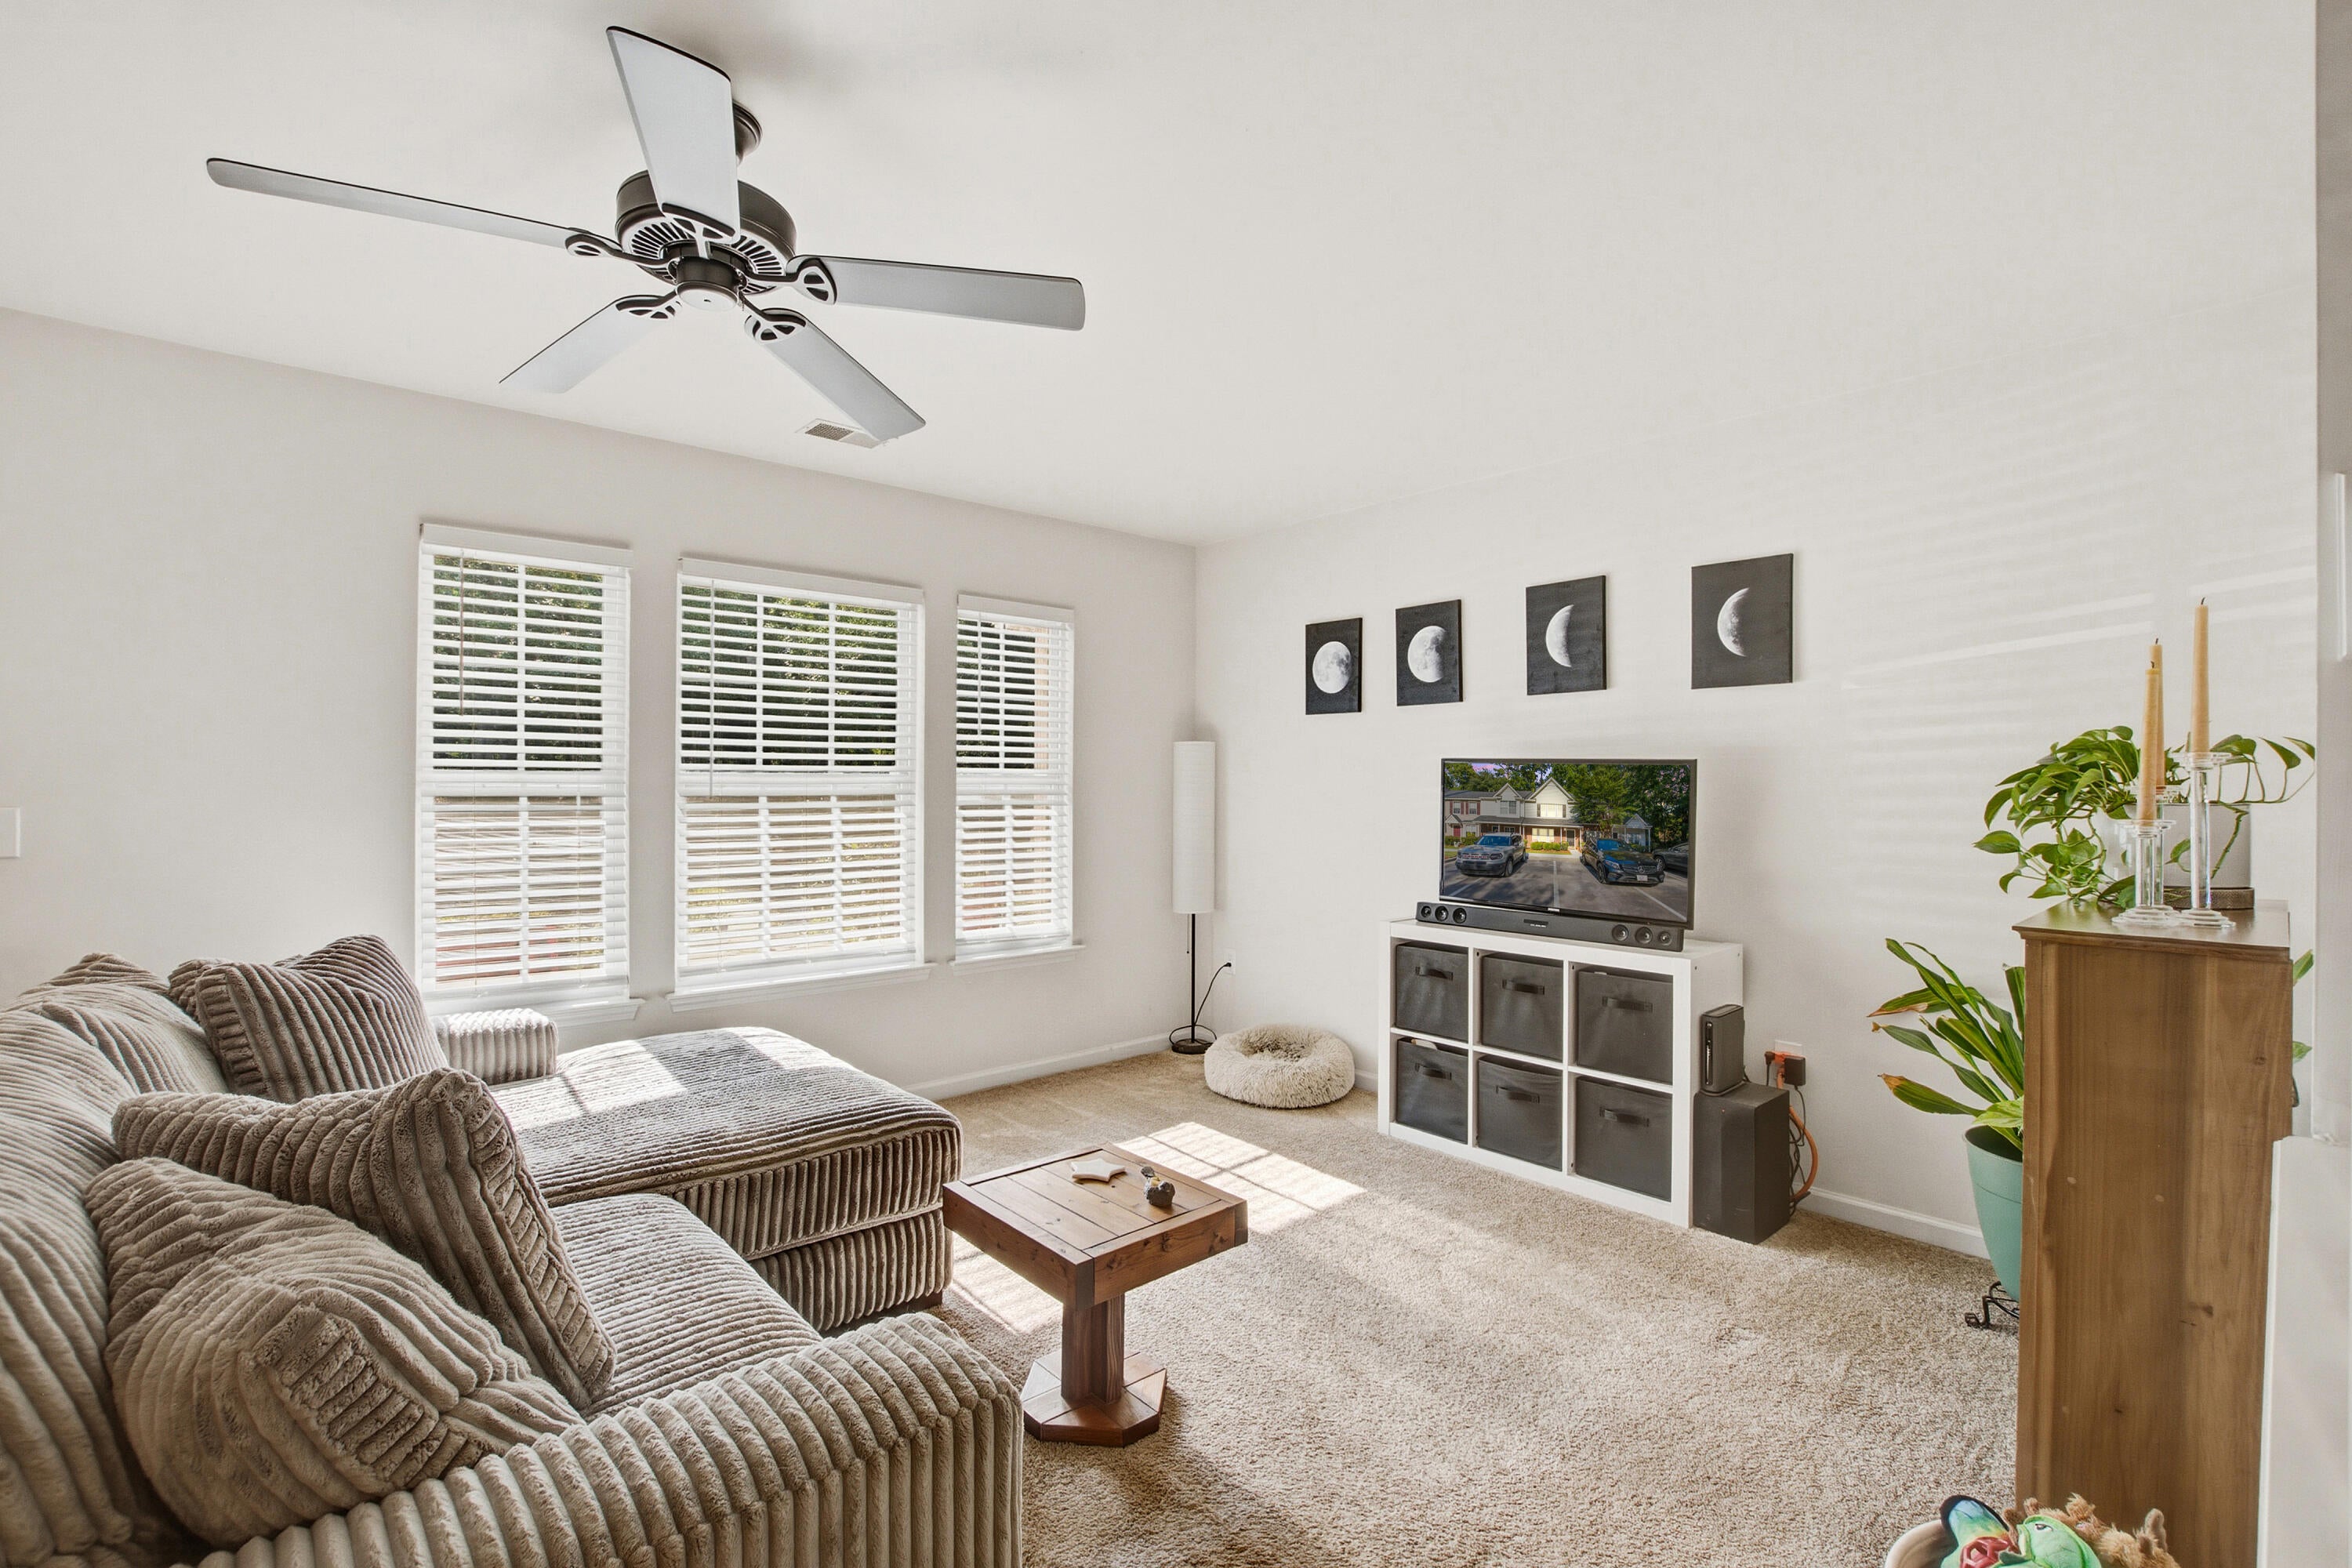
BRAND NEW AC!!!Motivated Seller! Located just a few miles from Downtown Summerville, Looking for an affordable starter home, a great roommate setup, or an investment opportunity? This townhome offers plenty of possibilities! Each bedroom features its own private full bathroom, providing comfort and privacy, plus an additional half bath downstairs for guests. Whether you're looking to purchase your first home, share expenses with a roommate, or add a property to your investment portfolio, this townhome is worth a look. The HOA includes lawn care, exterior maintenance, and insurance, two pools, and termite bond. Pressure washing and fresh pine straw once a year.

Save
Ask
Tour
Hide
Share
Listing Snapshot
Price 
$227,000
Days On Site 
1 Day
Bedrooms 
2
Inside Area (SqFt) 
1,320 sqft
Total Baths 
3
Full Baths 
2
Partial Baths 
1
Lot Size 
0.03 Acres
Year Built 
2006
MLS Number 
26030260
Status 
Active
Property Tax 
$684
HOA/Condo/Coop Fees 
$270 monthly
Sq Ft Source 
Assessor
Friends & Family
Recent Activity
yesterdayListing updated with changes from the MLS
yesterdayListing first seen on site
General Features
Acres 
0.03
Foundation 
Slab
Levels 
Two
Parking 
Off Street
Property Sub Type 
Townhouse
Sewer 
Public Sewer
SqFt Total 
1320
Water Source 
Public
Interior Features
Appliances 
DishwasherDryerElectric RangeMicrowaveRefrigeratorWasher
Cooling 
Ceiling Fan(s)Central Air
Flooring 
VinylCarpet
Heating 
Electric
Interior 
Cathedral Ceiling(s)Walk-In Closet(s)High CeilingsKitchen IslandCeiling Fan(s)Eat-in KitchenPantry
Laundry Features 
Washer HookupElectric Dryer HookupLaundry Room
Window Features 
Window CoveringsWindow Treatments
Master Bedroom 
Level - Upper
Save
Ask
Tour
Hide
Share
Exterior Features
Construction Details 
Brick VeneerVinyl Siding
Lot Features 
Cul-De-SacWooded
Patio And Porch 
Covered
Roof 
Shingle
Windows/Doors 
Window CoveringsWindow Treatments
Community Features
Association Fee 
$270.0
Association Fee Frequency 
Monthly
Community Features 
Pool
MLS Area 
32 - N.Charleston, Summerville, Ladson, Outside I-526
Building Access 
Ground Level
Schools
School District
Unknown
Elementary School
Ladson
Middle School
Deer Park
High School
Stall
Listing courtesy of Coldwell Banker Realty


Listing information is provided by Participants of the CHS Regional MLS. IDX information is provided exclusively for personal, non-commercial use, and may not be used for any purpose other than to identify prospective properties consumers may be interested in purchasing. Information is deemed reliable but not guaranteed. Copyright 2026, CHS Regional MLS.
Last checked: 2026-11-10 06:24 PM UTC

Neighborhood & Commute
Source: Walkscore
Save
Ask
Tour
Hide
Share