Charleston & it’s Beaches Home Search

Let Us Help You Find Your Perfect Property, Today

Save
Ask
Tour
Hide
Share
$1,550,000
1 Day On Site

2590 Helmsman Road
Johns Island, SC 29455

For Sale|Townhouse|Active
3
Beds
4
Total Baths
3
Full Baths
1
Partial Bath
2,600
SqFt
$596
/SqFt
2019
Built
Subdivision:
Kiawah River
County:
Charleston
Listing courtesy of Kiawah River Real Estate Company, LLC

Due to the health concerns created by Coronavirus we are offering personal 1-1 online video walkthough tours where possible.
2590 Helmsman Road2590 Helmsman Road2590 Helmsman Road2590 Helmsman Road
Save
Ask
Tour
Hide
Share

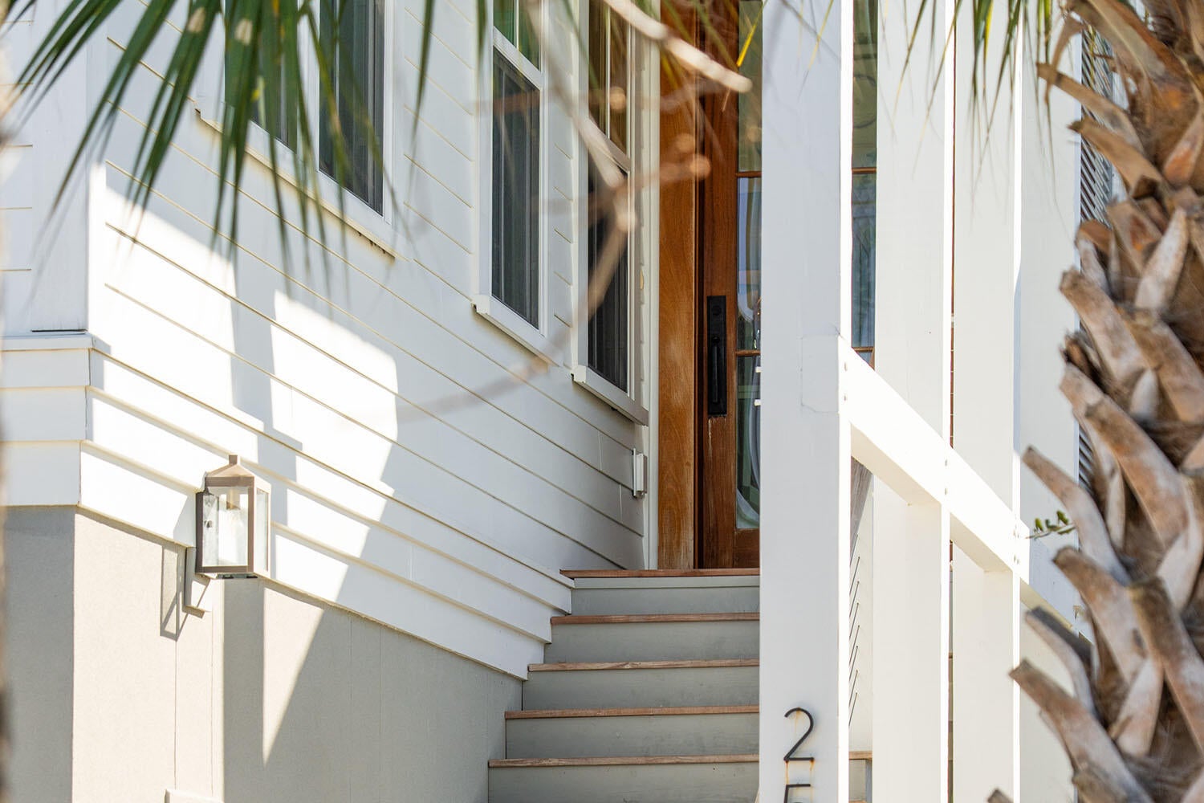
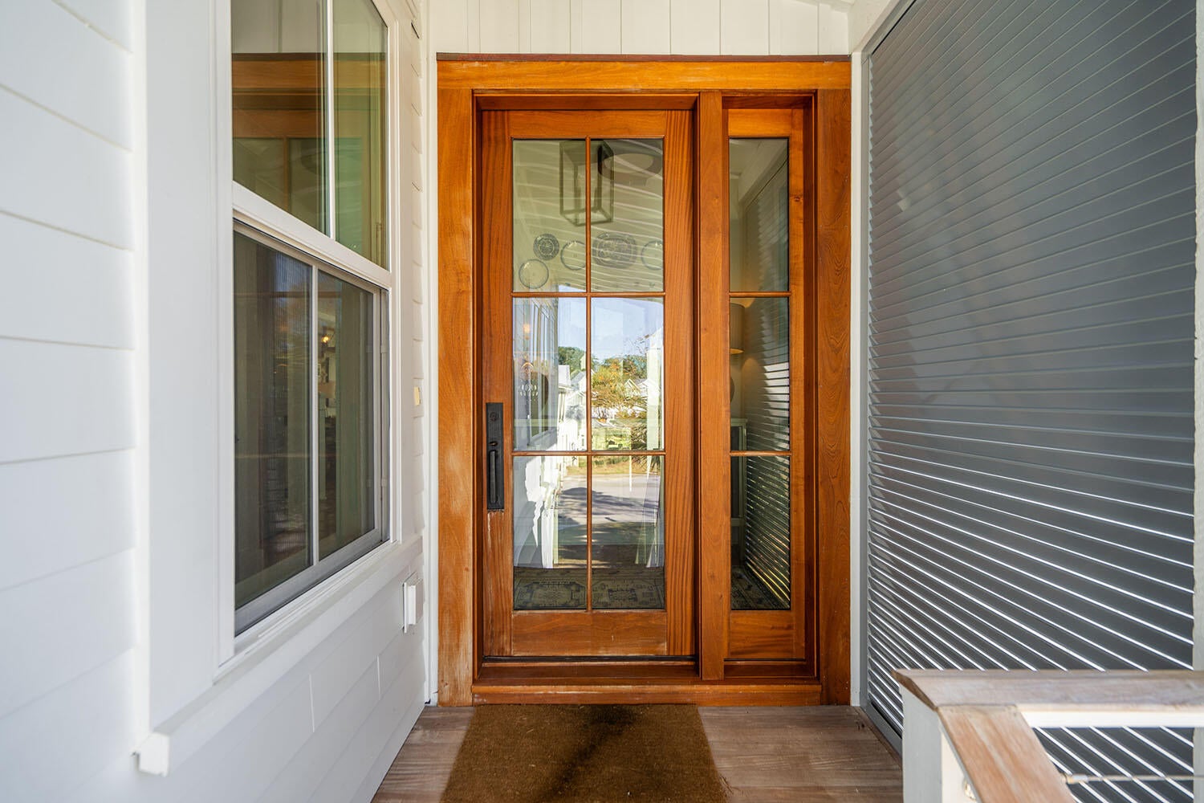
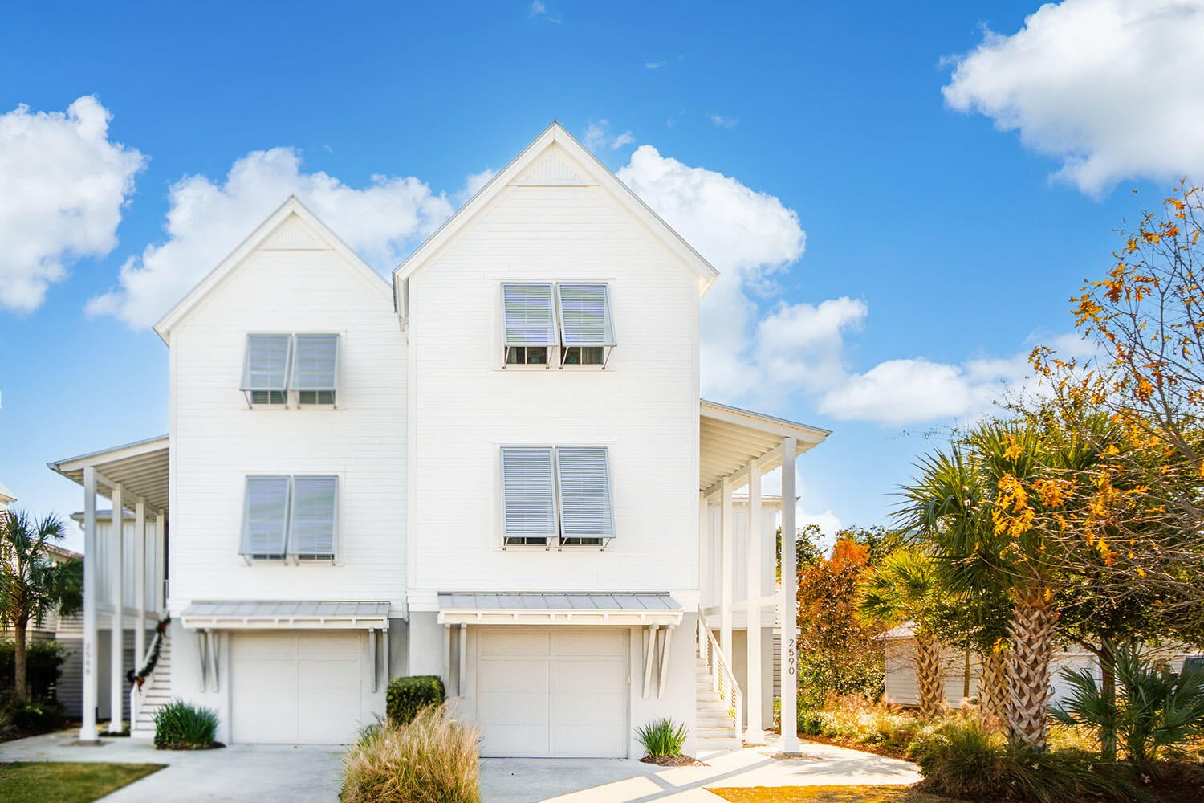
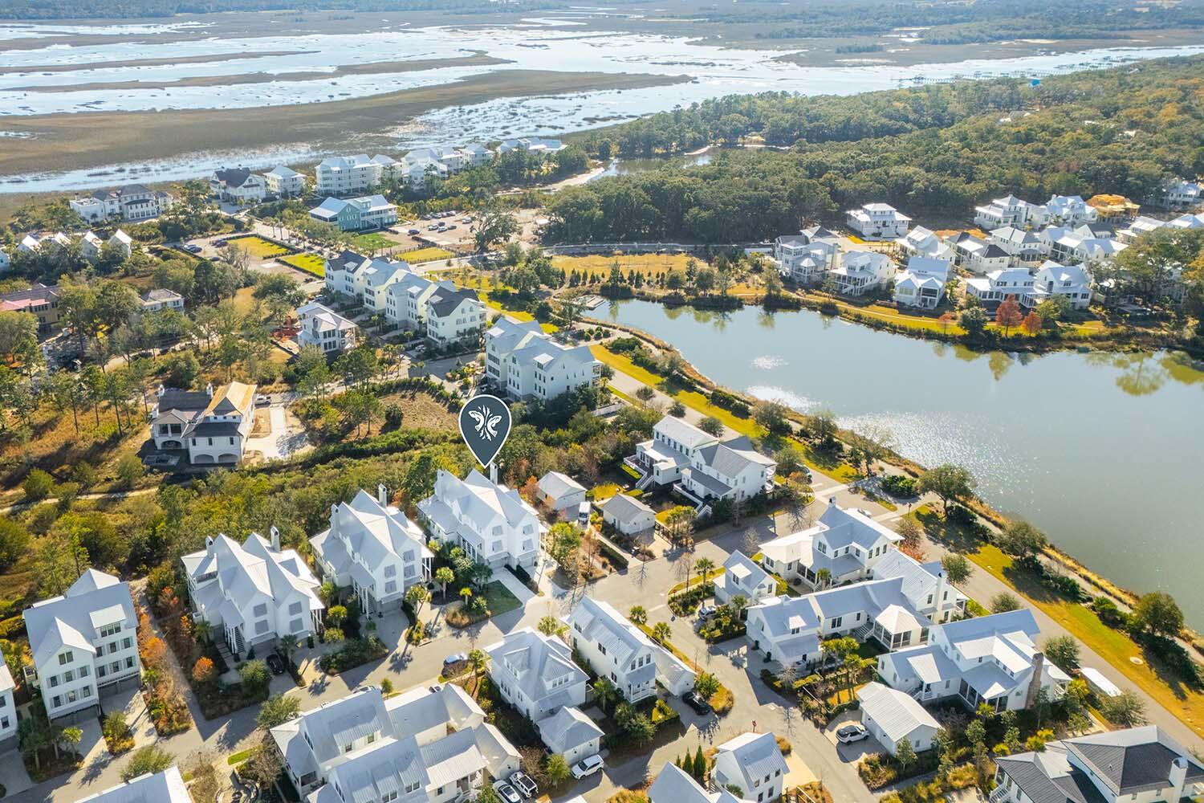
Originally the model home for Kiawah River's Waterman Villas, this distinctive residence combines thoughtfully designed interiors, elevated finishes, and an exceptional setting within the community. Professionally designed and furnished, the villa is offered turnkey, with all furniture and artwork conveying.The well-equipped kitchen features panel-front Thermador appliances and a 48-inch range. A light-filled sunroom with bar opens to a grilling porch, while an expansive covered terrace offers generous space for outdoor dining and entertaining. Each bedroom features an en-suite bath. Additional features include a three-stop elevator, abundant storage, dedicated golf cart garage, impact-rated windows, Ipe decking, and a brand new four-ton HVAC. With natural light from three sides, thisend residence enjoys a sense of privacy, backing to protected wetlands with Kiawah River's 20+ mile trail system providing a natural buffer alongside and behind the property. The location places Kiawah River's amenities within easy reach, including the Spring House waterfront swim and fitness facility, The Dunlin Auberge Collection, Linnette's Restaurant, Aster Spa, Coastal Expeditions outfitter, community docks, boat landing, and Farmstead Park with tennis, pickleball, and dog parks.

Save
Ask
Tour
Hide
Share
Listing Snapshot
Price 
$1,550,000
Days On Site 
1 Day
Bedrooms 
3
Inside Area (SqFt) 
2,600 sqft
Total Baths 
4
Full Baths 
3
Partial Baths 
1
Lot Size 
0.1 Acres
Year Built 
2019
MLS Number 
26030271
Status 
Active
Property Tax 
N/A
HOA/Condo/Coop Fees 
$395.67 monthly
Sq Ft Source 
N/A
Friends & Family
Recent Activity
yesterdayListing updated with changes from the MLS
yesterdayListing first seen on site
General Features
Acres 
0.1
Attached Garage 
Yes
Foundation 
Raised
Garage 
Yes
Garage Spaces 
1
Levels 
Two
Parking 
AttachedOtherGarage Door Opener
Parking Spaces 
1
Property Sub Type 
Townhouse
Sewer 
Private Sewer
SqFt Total 
2600
Water Source 
Public
Interior Features
Appliances 
DishwasherDryerBuilt-In Electric OvenDisposalGas CooktopGas RangeMicrowaveRefrigeratorWasherRange HoodTankless Water Heater
Cooling 
Ceiling Fan(s)Central Air
Fireplace 
Yes
Fireplace Features 
Living RoomGas
Fireplaces 
1
Flooring 
Ceramic TileCarpetWood
Heating 
Heat Pump
Interior 
Walk-In Closet(s)High CeilingsElevatorKitchen IslandCeiling Fan(s)
Window Features 
Window CoveringsStorm Window(s)Window Treatments
Master Bedroom 
Level - Upper
Save
Ask
Tour
Hide
Share
Exterior Features
Construction Details 
Cement Siding
Exterior 
Balcony
Lot Features 
Wooded
Other Structures 
Second GarageRV/Boat Storage
Patio And Porch 
CoveredDeck
Roof 
Metal
Spa Features 
Community
Windows/Doors 
Window CoveringsStorm Window(s)Window Treatments
Community Features
Accessibility Features 
Enhanced Accessible
Association Fee 
$4748.0
Association Fee Frequency 
Annually
Community Features 
ClubhousePoolParkTennis Court(s)
MLS Area 
23 - Johns Island
Schools
School District
Unknown
Elementary School
Angel Oak ES 4K-1/Johns Island ES 2-5
Middle School
Haut Gap
High School
St. Johns
Listing courtesy of Kiawah River Real Estate Company, LLC


Listing information is provided by Participants of the CHS Regional MLS. IDX information is provided exclusively for personal, non-commercial use, and may not be used for any purpose other than to identify prospective properties consumers may be interested in purchasing. Information is deemed reliable but not guaranteed. Copyright 2026, CHS Regional MLS.
Last checked: 2026-11-10 06:24 PM UTC

Neighborhood & Commute
Source: Walkscore
Save
Ask
Tour
Hide
Share