
766 Blueway AvenueSummerville, SC 29486
Due to the health concerns created by Coronavirus we are offering personal 1-1 online video walkthough tours where possible.
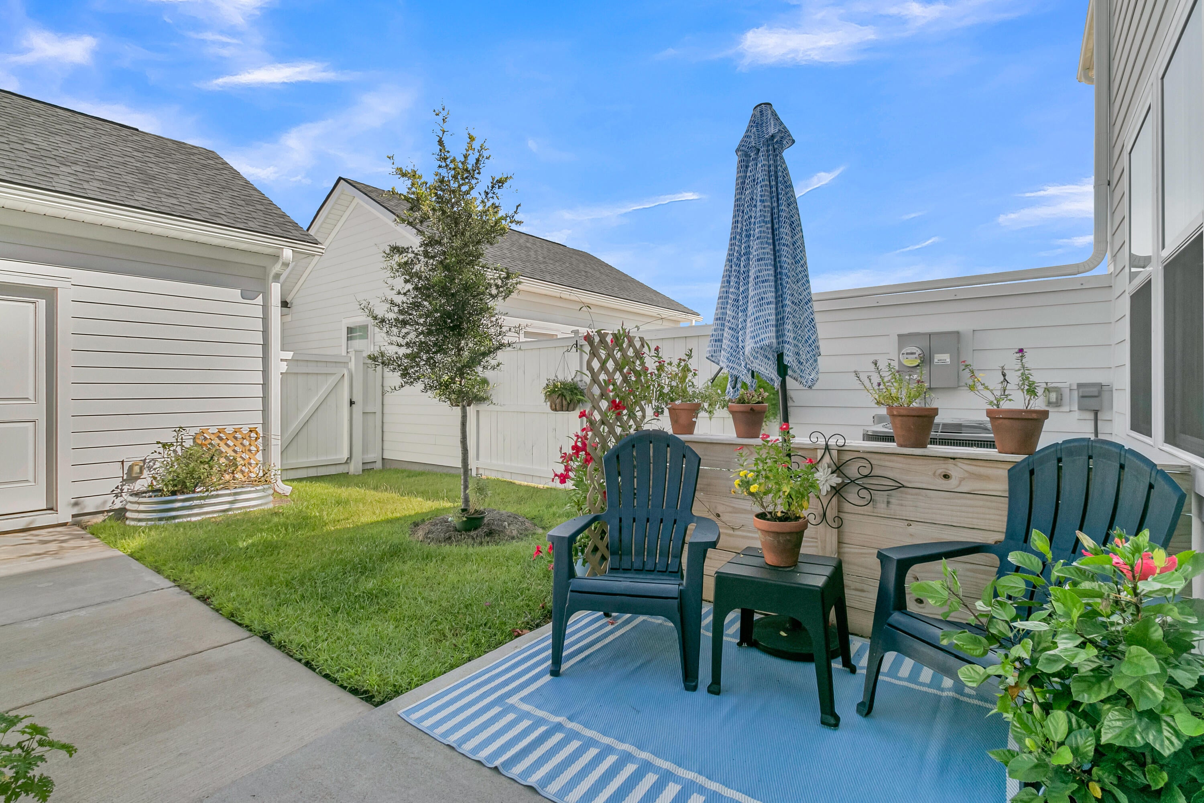
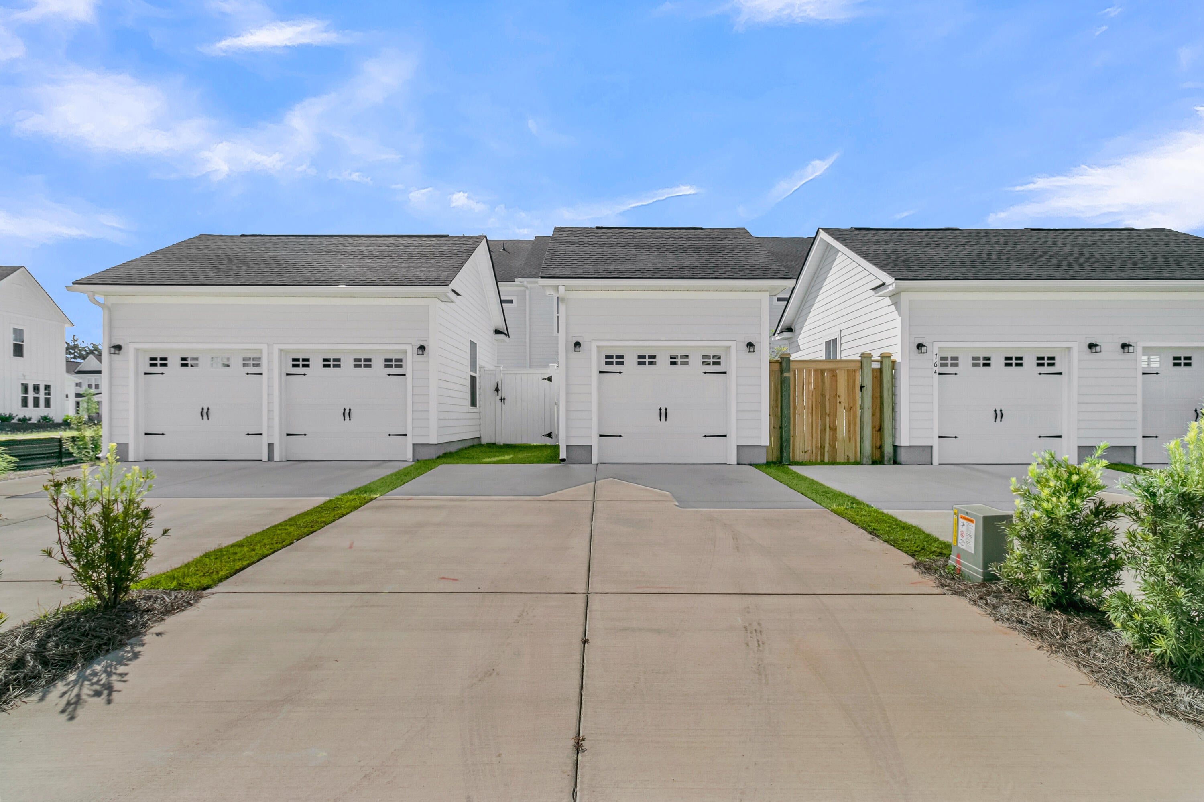
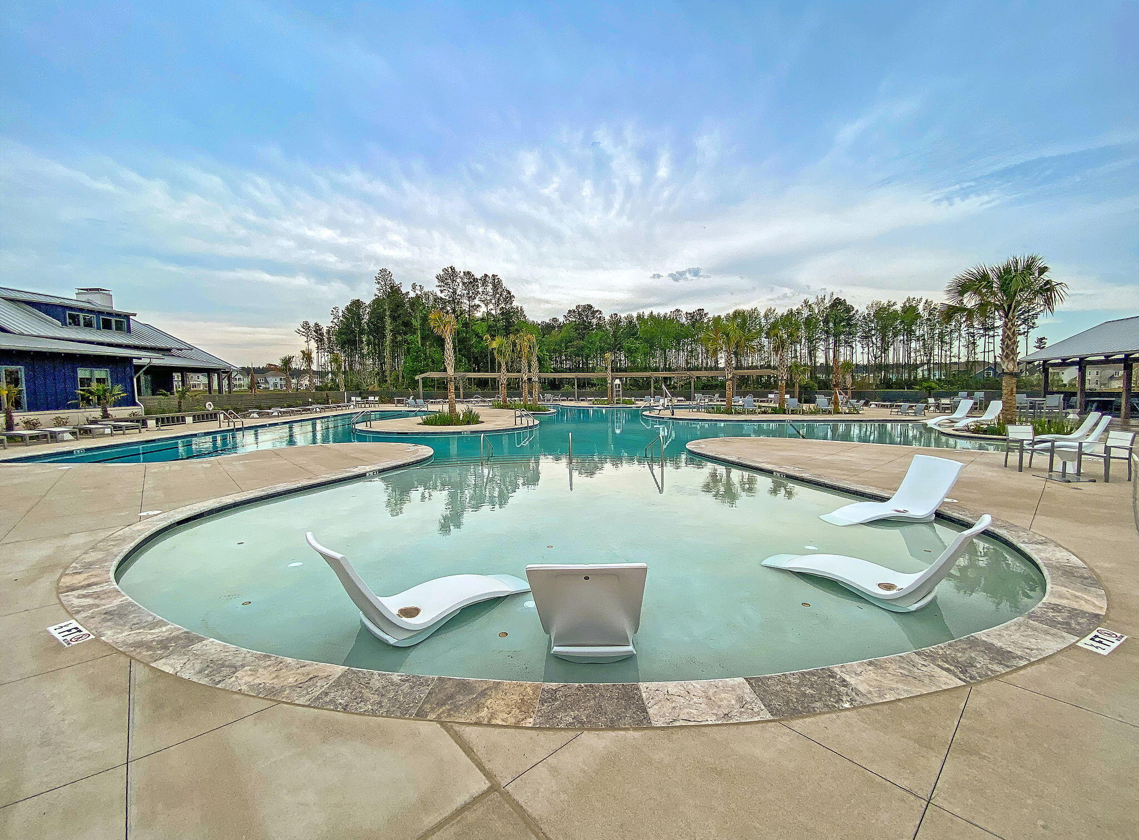
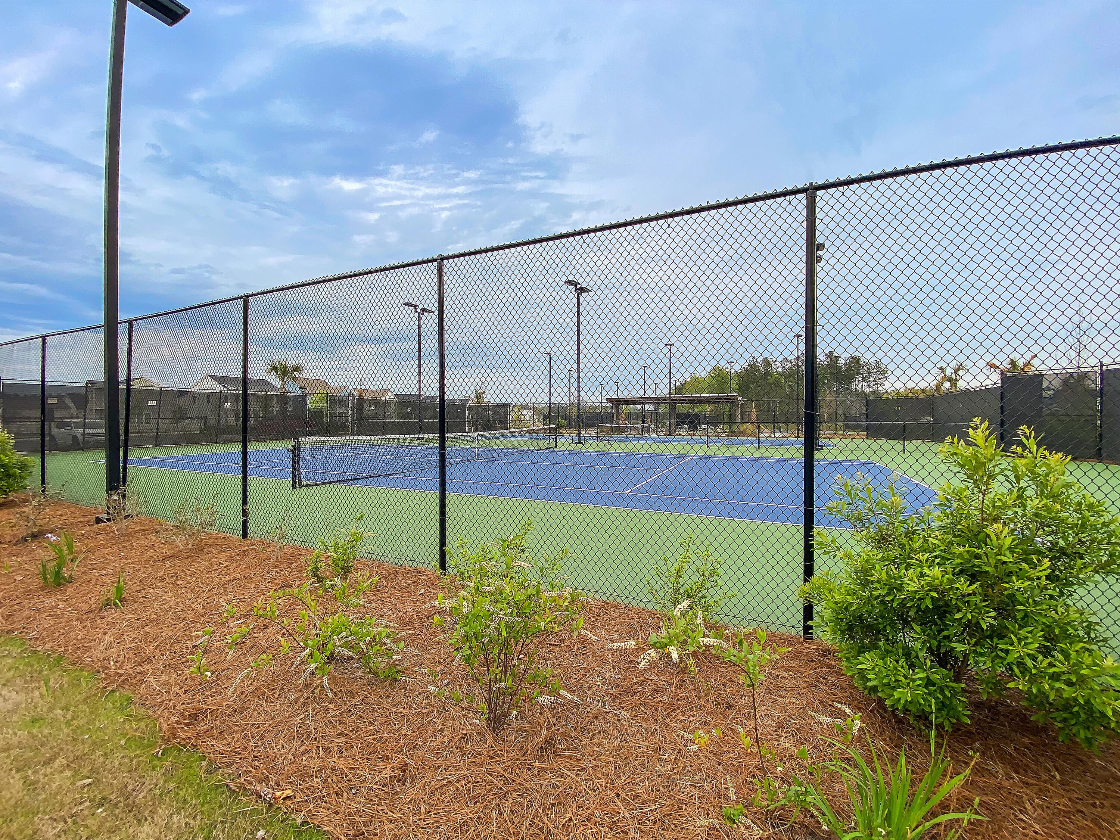
Only one year old, this beautifully maintained 3-bedroom, 2.5-bathroom townhome in Midtown at Nexton offers newer construction, modern finishes, and low maintenance living in a convenient Summerville location. A welcoming full front porch adds curb appeal, while luxury vinyl plank (LVP) flooring extends throughout both levels, creating a cohesive look. The refrigerator, washer, and dryer are also included, adding convenience and value.The main level features an open concept floor plan connecting the spacious living room, dining area, and kitchen. The kitchen is appointed with white cabinetry, quartz countertops, and a pantry for additional storage. A rear door opens to a concrete patio, providing an outdoor space for relaxing or entertaining.Upstairs, an oak staircase leads to the primary suite, complete with a private bathroom and walk-in closet. Two additional bedrooms, a full bathroom, and ample closet storage complete the second level. Additional features include a detached one car garage located at the rear of the home and an expanded driveway offering additional off street parking. With its recent construction and careful upkeep, this property offers the benefits of a nearly new home without the wait for new construction. Midtown residents enjoy convenient access to community amenities, including a swimming pool, clubhouse, fitness center, yoga studio, sports courts, and more, all within a short walk of the home. Located within the highly sought after Nexton master planned community, Midtown also offers convenient access to shopping, dining, healthcare, major employers, and everyday services, with downtown Charleston and area beaches within driving distance. Combining newer construction, modern finishes, community amenities, and a convenient location, this Midtown townhome presents an opportunity to enjoy the Nexton lifestyle with the added benefit of low maintenance homeownership.
| 20 hours ago | Listing updated with changes from the MLS | |
| 21 hours ago | Listing first seen on site |

Listing information is provided by Participants of the CHS Regional MLS. IDX information is provided exclusively for personal, non-commercial use, and may not be used for any purpose other than to identify prospective properties consumers may be interested in purchasing. Information is deemed reliable but not guaranteed. Copyright 2026, CHS Regional MLS.
Last checked: 2026-11-10 06:24 PM UTC
Did you know? You can invite friends and family to your search. They can join your search, rate and discuss listings with you.