
608 S Pointe BoulevardSummerville, SC 29483
Due to the health concerns created by Coronavirus we are offering personal 1-1 online video walkthough tours where possible.
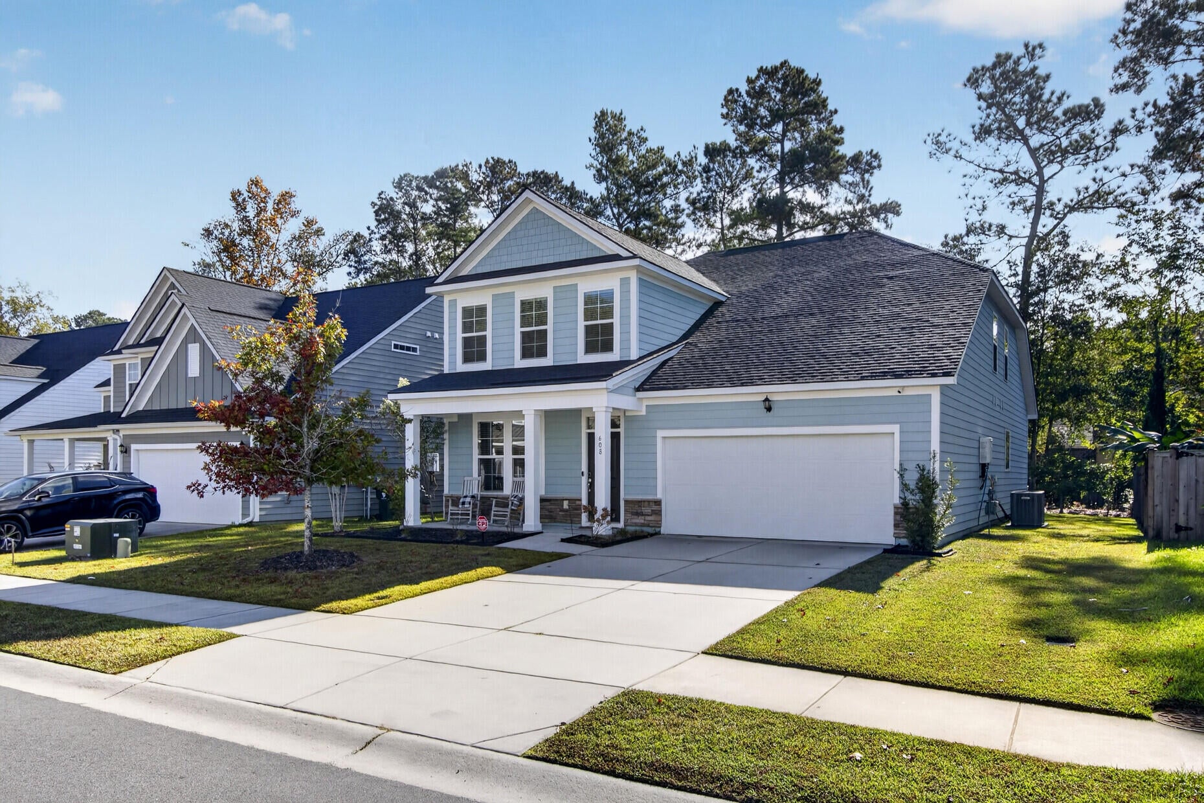
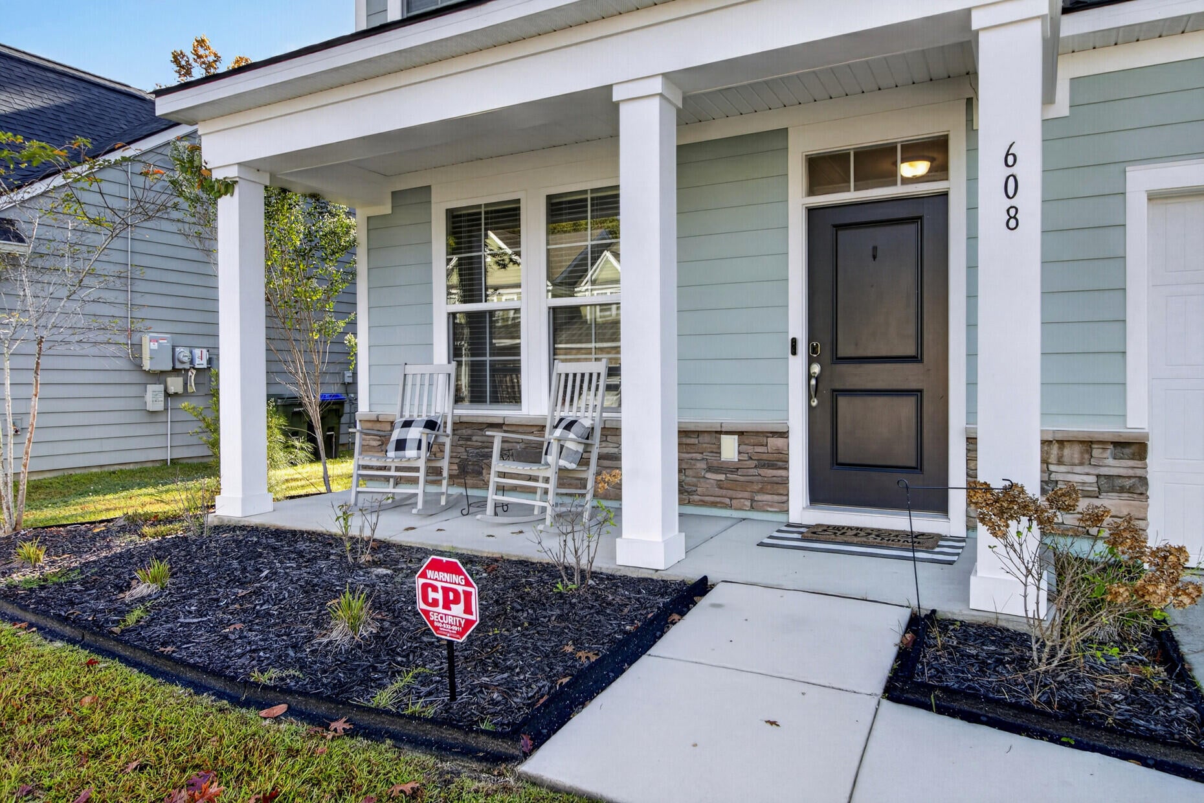
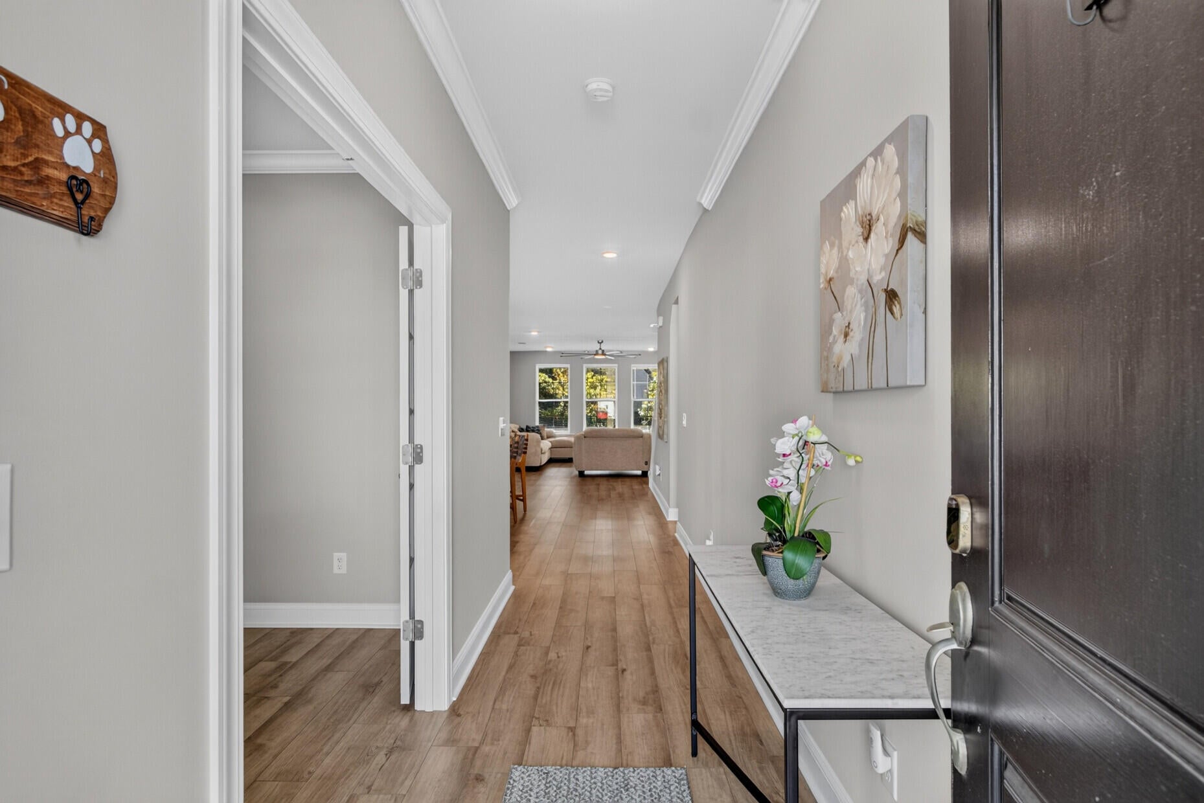
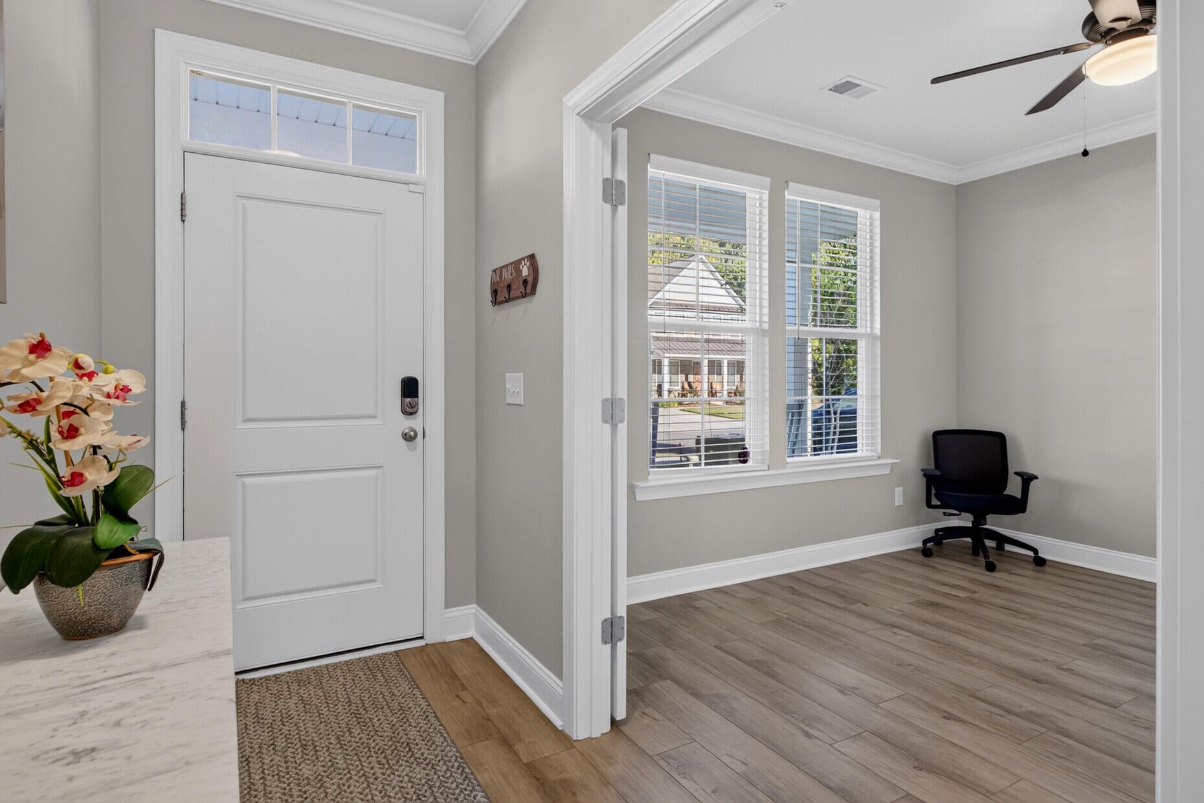
Welcome to 608 S Pointe Blvd in the heart of Summerville! A charming front porch with room for seating offers a warm welcome. Inside, French doors lead to a dedicated office, followed by an open-concept living area where the kitchen, dining, and family room come together in one bright, inviting space.The kitchen features a large center island with bar seating, stylish backsplash, abundant counter and cabinet space, built-in oven and microwave, and a gas cooktop. The adjoining family room is centered around an electric fireplace and offers plenty of room for relaxing or entertaining. High ceilings, hardwood floors, and natural light add to the appeal of the main living area. The first-floor primary suite provides a private retreat with generous closet space and an ensuite bath featuring quartz countertops, a walk-in shower, and a garden tub. Three additional bedrooms offer comfortable accommodations, while the large upstairs bonus room with a closet provides the flexibility to serve as a fifth bedroom, playroom, or additional living space. Step outside to the extended covered patio overlooking a large backyard with room for gardening, a firepit, or outdoor activities. A two-car garage adds convenience and additional storage. Conveniently located near Summerville schools, shopping, restaurants, and parks, this home offers a functional layout and plenty of space to enjoy. Schedule your showing today! Use preferred lender to buy this home and receive an incentive towards your closing costs!
| 3 hours ago | Listing updated with changes from the MLS | |
| 4 hours ago | Listing first seen on site |

Listing information is provided by Participants of the CHS Regional MLS. IDX information is provided exclusively for personal, non-commercial use, and may not be used for any purpose other than to identify prospective properties consumers may be interested in purchasing. Information is deemed reliable but not guaranteed. Copyright 2026, CHS Regional MLS.
Last checked: 2026-11-10 06:24 PM UTC
Did you know? You can invite friends and family to your search. They can join your search, rate and discuss listings with you.